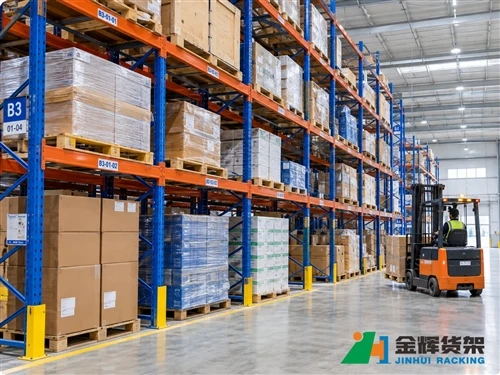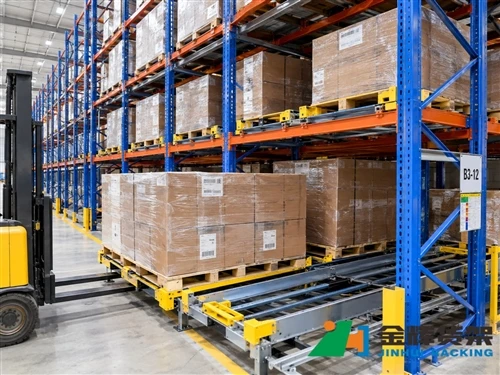
Choosing the right pallet rack height is one of the most important decisions when designing a warehouse storage system. A taller rack can increase the number of pallet positions without requiring additional floor space, but simply selecting the highest possible rack is not always the best solution.
The final rack height needs to match the warehouse clear height, pallet dimensions, load requirements, forklift capabilities, sprinkler and fire protection requirements, building structure, and future storage plans.
For warehouses with limited floor space, making better use of vertical space can significantly increase storage capacity. However, the available building height should be treated as a design constraint rather than a target that the rack should automatically reach.
Quick Answer
The right pallet rack height depends on the warehouse clear height, pallet load height, number of storage levels, forklift reach, beam spacing, sprinkler requirements, and required operating clearances. A well-designed rack should use available vertical space efficiently while maintaining safe pallet handling and sufficient clearance from the building structure and fire protection systems.
What Is Pallet Rack Height?
Pallet rack height refers to the overall vertical height of the installed rack system, measured from the warehouse floor to the top of the rack structure.
Depending on the warehouse application, pallet racks can be configured with different numbers of beam levels and different overall heights.
For example, a warehouse may use:
- Two storage levels for relatively low inventory volumes
- Three or four levels for standard distribution storage
- Five or more levels where the warehouse has sufficient clear height and suitable handling equipment
The number of levels is only one part of the calculation. The vertical distance between beam levels must also accommodate the loaded pallet height, handling clearance, and required safety margins.
Why Pallet Rack Height Matters
Warehouse floor space is often one of the most expensive and limited resources in a storage facility.
When a warehouse has substantial clear height, increasing rack height can create additional pallet positions without expanding the building footprint.
For example, increasing a rack from three storage levels to four may provide a substantial increase in vertical storage capacity across an entire warehouse.
However, higher racks also introduce additional considerations:
- Higher lifting requirements
- Different forklift specifications
- Greater structural loading
- More demanding installation requirements
- Additional rack protection considerations
- Fire protection and sprinkler clearance requirements
- More complex pallet handling at upper levels
Therefore, rack height should be optimized rather than simply maximized.
Start With the Warehouse Clear Height
The first measurement required when determining rack height is the warehouse's clear height.
Clear height is not necessarily the same as the height from the warehouse floor to the highest point of the roof structure.
Items such as:
- Roof beams
- Lighting fixtures
- Sprinkler pipes
- HVAC equipment
- Electrical equipment
- Ceiling-mounted services
- Structural members
can reduce the usable vertical space.
For this reason, warehouse measurements should be taken at the actual rack installation area rather than relying only on the building's nominal height.

Pallet rack height should be coordinated with the actual clear height and overhead building services.
How Pallet Height Affects Rack Height
The dimensions of the loaded pallet are another major factor.
A warehouse may have plenty of vertical space, but if the stored pallets are unusually tall, the number of practical storage levels may be reduced.
Important information includes:
- Overall loaded pallet height
- Maximum pallet weight
- Pallet width and length
- Load stability
- Load overhang
- Variation between different palletized products
For warehouses storing multiple SKU types, the maximum expected load height should be considered rather than designing the rack around the smallest pallet.
Allowing appropriate vertical clearance between the top of the palletized load and the beam above is important for forklift operators when placing and retrieving pallets.
Number of Beam Levels and Overall Rack Height
One simple way to understand rack height is to look at the relationship between beam levels and vertical spacing.
For example, a rack configuration may have:
- Floor-level pallet storage
- First beam level
- Second beam level
- Third beam level
- Top beam level
The exact arrangement depends on pallet height, handling equipment, rack specifications, and warehouse requirements.
Adding another beam level can increase pallet positions, but it also increases the overall rack height and the required forklift lifting capability.
This is why rack height should be calculated together with the complete rack configuration rather than selected independently.
Forklift Reach Is Critical for High Pallet Racks
Forklift capability becomes increasingly important as rack height increases.
A forklift that can comfortably handle pallets at lower rack levels may not be suitable for a taller storage system.
When planning high pallet racking, check:
- Maximum lifting height
- Rated capacity at the required lifting height
- Fork length
- Forklift mast configuration
- Turning requirements
- Aisle width
- Operator visibility
The forklift's rated capacity can also change as the lifting height increases. Therefore, warehouse operators should not assume that a forklift's maximum rated load applies equally at every rack level.
The rack and material handling equipment should be designed as one operating system.
Pallet Rack Height and Forklift Aisle Width
Rack height can influence the selection of material handling equipment, which in turn affects aisle requirements.
For example, a warehouse using high-level storage may choose a reach truck or another suitable high-lift forklift configuration. That equipment may have different aisle requirements from a conventional counterbalance forklift.
This creates an important relationship:
Rack Height → Forklift Type → Aisle Requirement → Warehouse Layout
Changing rack height after the warehouse layout has already been finalized can therefore affect more than just the vertical dimension.
Our previous guide on warehouse aisle width provides additional information about the relationship between rack layout and material handling equipment.
How Rack Height Affects Storage Capacity
Increasing rack height can increase pallet positions without increasing the warehouse footprint.
Consider a simplified example.
A warehouse has 20 rack bays and each bay stores two pallets per level.
With three storage levels:
20 bays × 2 pallets × 3 levels = 120 pallet positions
If the warehouse can safely accommodate four storage levels:
20 bays × 2 pallets × 4 levels = 160 pallet positions
That represents an additional 40 pallet positions without adding another rack row.
However, the additional level is only beneficial if the warehouse can safely and efficiently operate the taller configuration.
For this reason, storage capacity calculations should always be combined with rack engineering and operational requirements.
Rack Height and Pallet Rack Load Capacity
Higher rack configurations require careful consideration of the load carried by the upright frames.
As more pallet levels are added, the total load supported by the rack structure increases.
The rack design therefore needs to consider:
- Number of beam levels
- Load per pallet
- Number of pallets per bay
- Beam capacity
- Upright frame capacity
- Rack height
- Floor conditions
Rack height should never be selected independently from the required load capacity.
Our guide on pallet rack load capacity explains why these factors need to be considered together.
Warehouse Floor Conditions Also Matter
A tall pallet rack transfers substantial loads through its upright frames and baseplates to the warehouse floor.
Therefore, the condition and characteristics of the concrete floor should be considered before installing a high rack system.
Important factors may include:
- Concrete slab condition
- Floor levelness
- Concrete thickness
- Anchoring requirements
- Existing cracks or damage
- Floor load capacity
A tall rack system should be installed on a suitable floor and anchored according to the engineered installation requirements.
See our previous article on warehouse floor conditions and pallet racking for more information.
Consider Sprinklers and Fire Protection Before Increasing Rack Height
One common mistake is to determine rack height solely from the available building height.
Fire protection systems also need to be considered.
Depending on the building and storage configuration, there may be requirements relating to:
- Sprinkler clearance
- Flue spaces
- Storage height
- Ceiling conditions
- Fire protection system design
- Local building and fire regulations
The exact requirements depend on the warehouse, commodity, sprinkler system, rack configuration, and applicable regulations.
Therefore, the highest physically possible rack should not automatically be selected without reviewing the fire protection design.
How Structural Columns Affect Rack Height Planning
Warehouse columns usually affect rack positioning horizontally, but they can also affect the practical use of vertical space.
A column, roof beam, or other structural element may be located above a proposed rack location.
Before finalizing a tall rack system, check the complete three-dimensional warehouse environment rather than only the floor plan.
This is particularly important in older industrial buildings where roof structures, lighting, pipes, and other services may not follow a perfectly uniform layout.
Our article on warehouse columns and pallet rack layouts covers the horizontal planning considerations in greater detail.
When Should You Choose a Taller Pallet Rack?
A taller rack may make sense when:
- Warehouse floor space is limited
- The building has substantial clear height
- Inventory requires multiple pallet storage levels
- The forklift fleet can safely reach the required height
- Fire protection requirements can be satisfied
- The warehouse floor is suitable for the rack system
- Additional vertical capacity has operational value
For these warehouses, using vertical space can provide significantly more storage capacity within the existing building.
When a Lower Rack May Be More Practical
A taller rack is not always the best solution.
A lower rack may be preferable when:
- The warehouse has limited clear height
- Forklift lifting capability is limited
- Products are frequently picked manually
- Inventory turnover is very high
- Upper-level access would slow operations
- Fire protection constraints limit storage height
- The warehouse is primarily used for floor-level or low-level picking
In these situations, maximizing rack height may increase theoretical storage capacity while reducing practical warehouse efficiency.
Selective Pallet Racking for Different Rack Heights
Selective pallet racking is particularly flexible when warehouses need different rack heights and storage configurations.
Rack systems can be configured according to factors such as:
- Warehouse clear height
- Pallet dimensions
- Load capacity
- Required pallet positions
- Forklift type
- Beam levels
- SKU characteristics
This makes selective racking suitable for warehouses that need direct access to individual pallet locations while making efficient use of available vertical space.
Jinhui provides industrial pallet racking systems that can be configured for different warehouse layouts and storage requirements.

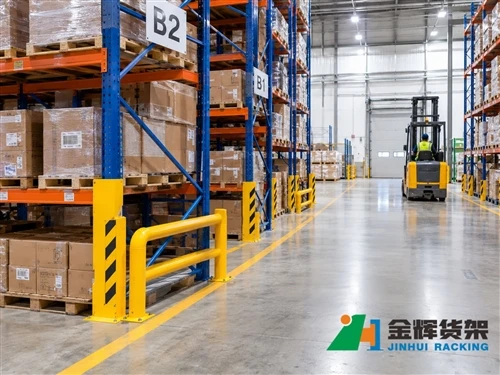
Multiple rack levels can increase pallet capacity, but each level needs appropriate clearance for safe pallet handling.
How SKU Characteristics Influence Rack Height
SKU variety should also be considered when determining rack height.
A warehouse storing similar products with consistent pallet heights may be able to use a relatively standardized vertical configuration.
In contrast, a warehouse storing products with significantly different pallet heights may need more flexible beam-level spacing.
For example, using identical vertical spacing throughout the warehouse may create wasted space above shorter pallets.
Adjustable beam levels can allow warehouse operators to make better use of available vertical space while accommodating different load heights.
However, beam positions should always remain within the rack system's engineering requirements and should not be changed arbitrarily after installation.
Rack Height for Fast-Moving Inventory
Fast-moving products are often positioned where they can be accessed efficiently.
Depending on the warehouse operation, the most frequently accessed pallets may be placed at lower or more accessible levels, while reserve inventory can be stored higher.
This approach can reduce unnecessary forklift travel and repeated high-level pallet handling.
For warehouses with a large number of SKUs, rack height should therefore be considered together with inventory zoning and product velocity.
Common Mistakes When Selecting Pallet Rack Height
1. Using the Maximum Building Height Automatically
The warehouse roof height does not necessarily represent the maximum practical rack height.
2. Ignoring Forklift Reach
A rack can be physically installed at a certain height but still be impractical if the available forklift cannot safely access the upper levels.
3. Forgetting Pallet Load Height
Rack levels need sufficient vertical clearance for the actual palletized load.
4. Ignoring Fire Protection Requirements
Sprinkler systems and applicable fire protection requirements can affect the maximum storage height.
5. Adding Too Many Beam Levels
More beam levels do not always mean better warehouse efficiency. Storage accessibility and operational speed also matter.
6. Not Planning for Future Inventory
A rack configuration designed only around today's pallet dimensions may become inefficient when product dimensions or inventory requirements change.
How to Determine the Right Pallet Rack Height Step by Step
Step 1: Measure the Warehouse Clear Height
Measure the actual usable height in the proposed rack installation area.
Step 2: Identify Overhead Obstacles
Record roof beams, sprinkler pipes, lighting, HVAC systems, and other overhead services.
Step 3: Determine Pallet Load Height
Record the typical and maximum loaded pallet height.
Step 4: Determine Required Pallet Levels
Calculate how many storage levels are required to achieve the target pallet capacity.
Step 5: Check Forklift Specifications
Confirm that the selected forklift can safely handle the required load at the proposed upper storage level.
Step 6: Check Rack Load Requirements
Confirm beam and upright capacities based on the number of levels and pallet loads.
Step 7: Review Floor Conditions
Verify that the warehouse floor is appropriate for the proposed rack system and anchoring requirements.
Step 8: Review Fire Protection
Coordinate rack height with the warehouse's fire protection system and applicable regulations.
Step 9: Review the Complete Warehouse Layout
Check the relationship between rack height, aisle width, rack rows, forklifts, receiving, shipping, and pedestrian traffic.
Step 10: Confirm Future Requirements
Consider expected inventory growth and future changes to pallet dimensions or storage requirements.
A complete warehouse assessment should consider rack height, forklift access, pallet loads, overhead clearance, and future storage needs together.
Final Thoughts
The right pallet rack height is the height that provides useful additional storage without compromising safe handling, accessibility, building requirements, or warehouse efficiency.
For warehouses with high ceilings and limited floor space, increasing rack height can be an effective way to add pallet positions without expanding the building footprint. However, the decision should be based on the complete warehouse environment rather than clear height alone.
Pallet dimensions, load weight, beam levels, forklift reach, aisle requirements, floor conditions, structural elements, fire protection, and future inventory growth should all be considered before the rack height is finalized.
When these factors are evaluated together, warehouse operators can make better use of vertical space while creating a practical and scalable pallet storage system.
Need help selecting the right pallet rack height?
Jinhui Rack can evaluate your warehouse clear height, pallet dimensions, load requirements, forklift specifications, and storage targets to help develop a suitable pallet racking configuration.
Talk to Jinhui Rack
Send us your warehouse dimensions, pallet size, maximum pallet weight, required pallet positions, forklift information, and warehouse layout. Our team can help you determine a practical rack height and storage configuration.
WhatsApp: +86 185 0252 7163
Email: info@jhrack.com