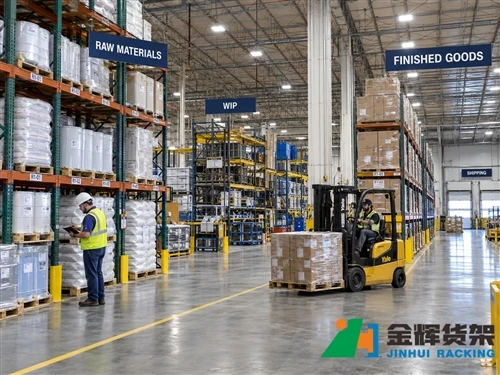
When planning a new pallet racking system, it is easy to focus on pallet dimensions, rack height, load capacity, and aisle width. However, one of the most important factors is often already fixed before the rack design begins: the warehouse building structure.
Structural columns, walls, doors, loading docks, fire equipment, sprinkler systems, and other permanent obstacles can determine where pallet racking can actually be installed.
A warehouse may have enough floor area for thousands of pallet positions on paper, but the real storage capacity can be considerably lower once building columns, forklift routes, access doors, and operational clearances are taken into account.
This is why professional pallet racking layout planning should begin with the actual warehouse structure rather than simply calculating how many rack bays can fit into an empty rectangle.
Quick Answer
Warehouse columns can affect pallet racking by interrupting rack rows, reducing usable bay length, changing aisle positions, and limiting forklift access. The best approach is to create the rack layout around the actual column grid instead of forcing a standard rack configuration into the building. Column dimensions, spacing, location, and clearances should be considered together with pallet size, rack dimensions, forklift requirements, doors, and emergency access.
Why Warehouse Columns Matter in Pallet Racking Design
Most industrial warehouses are built around a structural grid. Columns support the roof and building structure, so they cannot simply be removed or relocated to make room for storage racks.
As a result, pallet racking has to work within the existing structural framework.
A typical warehouse may contain columns at regular intervals such as:
- 6-meter spacing
- 8-meter spacing
- 9-meter spacing
- 10-meter spacing
- 12-meter spacing
Actual dimensions vary by building design, so the rack layout should always be based on the measured warehouse rather than an assumed column grid.
A column can create several design challenges:
- It may interrupt a continuous rack row.
- It may reduce the usable width of an aisle.
- It may interfere with forklift turning.
- It may reduce the number of usable pallet positions.
- It may require additional safety protection.
- It may create awkward areas that are difficult to use efficiently.
What Information About Warehouse Columns Does a Rack Manufacturer Need?
Before preparing a detailed pallet racking layout, provide as much structural information as possible.
The most useful information includes:
- Column location
- Column spacing
- Column width
- Column depth
- Distance from columns to walls
- Distance from columns to doors
- Column height
- Any structural beams connected to the columns
A CAD drawing is particularly useful because it allows the rack designer to see the relationship between the building structure and the available storage area.
For a quotation, even a simple warehouse drawing showing the column positions can be much more useful than providing only the total floor area.
Column Spacing Does Not Automatically Match Rack Bay Length
One common misconception is that the rack bay should simply be made equal to the distance between two columns.
In practice, that is not always the most efficient solution.
For example, if two columns are 8 meters apart, a rack designer may need to consider:
- Rack upright dimensions
- Beam length
- Pallet overhang
- Required clearances
- Column protection
- Forklift operating space
- Building tolerances
Trying to fill every millimeter of available space can actually create operational problems.
The objective of the layout is not simply to maximize steel utilization. It is to create a rack configuration that can be safely loaded and unloaded while providing practical storage capacity.
How Columns Can Interrupt a Pallet Rack Row
Consider a warehouse where columns are positioned along the proposed rack row.
If a column occupies the same physical space as a rack upright, the standard rack configuration cannot simply continue through that location.
Several approaches may be considered depending on the building and rack design:
- Move the rack row slightly.
- Reduce the length of a rack section.
- Create a shorter bay around the obstruction.
- Change the orientation of the rack row.
- Use the space between columns for another storage purpose.
- Reconfigure the aisle arrangement.
The correct solution depends on the column grid, pallet dimensions, rack specifications, and operating requirements.
Can Pallet Racking Be Installed Around Warehouse Columns?
Yes, pallet racking can often be designed around existing columns, but the layout needs to account for the actual dimensions of the structure.
There is no universal rule that every column must be completely outside the rack footprint.
However, the rack designer must ensure that:
- The column does not create an unsafe interference with the rack structure.
- Pallets can be stored and retrieved without hitting the column.
- Forklift travel remains practical.
- Required aisle clearances are maintained.
- Emergency access is not blocked.
- Building and rack protection requirements are considered.
This is one reason customized rack layouts are often more practical than simply ordering a fixed number of standard rack bays.
How Column Position Affects Pallet Positions
Warehouse storage capacity is often calculated in pallet positions.
However, not every square meter of floor space can be converted directly into pallet storage.
For example, a theoretical layout may show space for 1,200 pallet positions. After considering columns, doors, aisles, fire access, and operating areas, the practical design might provide fewer positions.
This difference is normal.
A professional layout should optimize the relationship between:
- Pallet positions
- Accessibility
- Forklift movement
- Structural obstacles
- Safety clearances
- Future expansion
Maximum theoretical density is not always the same as maximum practical storage capacity.
Column Spacing and Rack Orientation
When columns are present, rack orientation becomes an important design decision.
Depending on the building, racks may be arranged:
- Parallel to the long wall
- Perpendicular to the long wall
- Between structural columns
- Across multiple column bays
Changing rack orientation can sometimes produce a significant difference in pallet capacity.
For example, a building with long, narrow dimensions may appear to favor one rack direction, but the column arrangement could make the opposite direction more efficient.
This is why a rack layout should be evaluated against the complete building geometry rather than only the length and width of the warehouse.
How Columns Affect Forklift Aisles
Forklift access is one of the most important considerations when working around structural columns.
A rack row may technically fit inside a warehouse, but the forklift still needs enough space to approach, turn, enter, and exit the storage position.
Columns can affect:
- Forklift turning radius
- Approach angle
- Aisle width
- End-of-aisle maneuvering
- Cross-aisle movement
- Loading and unloading routes
For this reason, the rack layout should be checked against the actual forklift being used.
Our previous guide on warehouse aisle width and pallet racking explains why forklift requirements should be considered before the final rack arrangement is selected.
Column Protection in Pallet Racking Areas
Columns located near forklift operating routes may require protection from accidental impact.
This is especially important when forklifts operate close to rack ends or building structures.
Depending on the warehouse design, protection may include:
- Column guards
- Steel barriers
- Rack upright protectors
- End-of-aisle guards
- Impact protection systems
The exact protection method depends on the site conditions, forklift traffic, local requirements, and risk assessment.
Protection should not be treated as an afterthought. It should be considered during the layout design stage so that the protection equipment does not unexpectedly reduce aisle clearance or usable storage space.
Do Columns Need to Be Connected to the Pallet Rack?
Not necessarily.
Warehouse columns and pallet racking are separate structural systems unless a specific engineered design provides otherwise.
A pallet rack should be designed according to its own structural requirements, while the warehouse building remains responsible for supporting the building structure.
In most projects, the rack layout should work around the existing columns rather than relying on them as rack components.
If a proposed design requires any special connection between the rack and building structure, it should be reviewed and engineered specifically for that application.
What Happens When a Column Is Very Close to a Rack Upright?
This is one of the more difficult layout situations.
A small gap between a rack upright and a building column may appear acceptable on a drawing, but the real-world installation needs to consider:
- Construction tolerances
- Forklift movement
- Pallet placement
- Rack deflection
- Column protection
- Maintenance access
Do not assume that a very small clearance is automatically safe simply because two objects do not overlap in a CAD drawing.
A practical rack layout needs sufficient working clearance for the actual warehouse operation.

Pallet racking can be arranged around existing structural columns when the rack layout, aisle clearance, and forklift movement are considered together.
How to Design Rack Rows Around a Regular Column Grid
A regular column grid is generally easier to work with than irregular structural obstacles.
For example, if columns are installed at consistent intervals, the rack designer can evaluate several rack bay configurations and identify which combination provides the best balance of:
- Pallet capacity
- Rack length
- Column clearance
- Forklift access
- End-of-row space
- Future expansion
The goal is not necessarily to make every rack row identical.
In some warehouses, a combination of standard and shorter bays can produce a better overall result than forcing every row to use exactly the same bay length.
Why Standard Rack Bays Are Not Always the Best Solution
Standard rack components are valuable because they simplify manufacturing, installation, replacement, and expansion.
However, the warehouse itself is rarely a perfect rectangle without obstacles.
When columns or other fixed structures are present, a customized layout may use:
- Different row lengths
- Different numbers of bays
- Shorter terminal bays
- Adjusted aisle positions
- Different rack orientations
The rack components can still be standardized while the overall layout is customized to the building.
This is an important distinction when working with a professional pallet racking manufacturer.
How Doors and Columns Should Be Considered Together
Warehouse columns are rarely the only fixed obstacles.
Doors, loading docks, emergency exits, pedestrian entrances, and production access points can create additional restrictions.
For example, a column may be located near a loading door.
Even if a rack technically fits beside the column, installing it there may interfere with the movement of pallets between the dock and storage area.
Therefore, the layout should consider the entire material flow:
Receiving → Storage → Picking → Production or Shipping
Rack rows should support this movement rather than simply occupy the maximum available floor area.
How Columns Affect High-Density Pallet Racking
High-density storage systems are particularly sensitive to layout constraints because their storage lanes often require relatively consistent geometry.
Systems such as drive-in, push-back, pallet flow, and other deep-storage configurations may require more careful planning around structural obstacles.
For example, placing a structural column inside or immediately adjacent to a deep storage lane can create access and loading problems.
When high-density storage is being considered, the rack designer should evaluate the column grid before deciding how many pallets can be stored in depth.
Our pallet rack storage efficiency guide provides additional information about improving usable storage capacity without relying only on more rack height.
Can Columns Be Used as a Planning Reference?
Yes.
Although columns are obstacles, they can also provide useful reference points during layout planning.
A regular column grid can help divide a large warehouse into structural zones.
For example:
- Receiving zone
- Pallet storage zone
- Picking zone
- Staging zone
- Production supply zone
- Shipping zone
This approach can make the warehouse easier to organize because the structural grid becomes part of the overall planning framework.
Warehouse Columns and Future Expansion
A rack layout should not only work for today's inventory.
If the warehouse is expected to grow, the column arrangement can influence where future rack rows can be added.
For example, leaving a planned expansion area between structural zones may allow additional rack bays to be installed later without completely redesigning the warehouse.
When planning a new warehouse, consider:
- Current pallet requirements
- Expected inventory growth
- Future rack rows
- Potential changes in forklift equipment
- Possible SKU growth
- Future production requirements
This can make the original rack investment more flexible.
How a CAD Drawing Improves Pallet Racking Layout Planning
A warehouse CAD drawing gives the rack manufacturer a much clearer picture of the available space.
A useful drawing should ideally show:
- Overall warehouse dimensions
- Structural columns
- Column dimensions
- Doors
- Loading docks
- Walls
- Fire exits
- Obstructions
- Existing equipment
- Production areas
The rack designer can then create a layout that places the rack rows in relation to the building structure.
This is much more accurate than estimating storage capacity from a simple floor-area calculation.
What If You Do Not Have a CAD Drawing?
A CAD drawing is helpful but not always necessary for the first stage of a project.
You can provide a simple sketch showing:
- Warehouse length and width
- Column locations
- Column sizes
- Door locations
- Clear height
- Loading areas
- Existing equipment
Even a hand-drawn plan can help a rack manufacturer understand the basic building geometry before preparing a preliminary proposal.
Example: How a Column Can Change the Rack Layout
Imagine a warehouse that is 40 meters long and 24 meters wide.
A simple floor-area calculation might suggest that several long rack rows can be installed across the entire building.
However, suppose structural columns are positioned every 8 meters along the building.
Now the rack designer has to determine:
- Where each rack row begins and ends
- Whether columns interfere with rack uprights
- Whether forklift aisles remain clear
- Whether the end of each rack row has sufficient maneuvering space
- Whether column protection is required
- Whether a different rack orientation provides more pallet positions
The final layout may therefore look quite different from the theoretical maximum-density arrangement.
This is normal in real warehouse design.
How to Balance Storage Density and Building Constraints
The best pallet racking layout is not necessarily the layout with the highest number of pallet positions.
A more useful target is the highest practical storage capacity that can be achieved while maintaining safe and efficient warehouse operations.
This means balancing:
| Design Factor | Why It Matters |
|---|---|
| Column spacing | Determines usable rack zones |
| Rack dimensions | Determines pallet capacity per bay |
| Aisle width | Determines forklift accessibility |
| Column protection | Reduces impact risk |
| Doors and docks | Maintains material flow |
| Future expansion | Provides long-term flexibility |
Should the Rack Layout Follow the Building Columns?
Not necessarily.
The rack layout should respond to the building structure, but that does not mean every rack row must align perfectly with the column grid.
Depending on the warehouse, the most efficient solution may involve:
- Aligning some rack rows with columns
- Placing other rows between columns
- Changing row direction
- Using different bay lengths
- Creating dedicated cross aisles
The correct approach is the one that provides a practical combination of storage capacity, accessibility, safety, and material flow.
How Warehouse Columns Affect Selective Pallet Racking
Selective pallet racking is relatively flexible because each pallet position is directly accessible and the system can be arranged in many different row configurations.
This flexibility makes selective racking a common choice when the warehouse contains irregular structural constraints.
For example, a rack layout can use different row lengths to work around columns while maintaining direct pallet access.
Our selective pallet racking systems are designed for customized warehouse layouts and can be configured according to pallet dimensions, load requirements, and available space.
When Should Column Layout Be Considered?
Column positions should be considered at the beginning of the rack planning process, not after the rack configuration has already been selected.
A practical sequence is:
- Measure the warehouse.
- Record all structural columns.
- Identify doors, docks, and fixed obstacles.
- Confirm pallet dimensions.
- Confirm maximum pallet weight.
- Identify forklift type and aisle requirements.
- Estimate required pallet positions.
- Evaluate suitable rack systems.
- Create several possible rack layouts.
- Compare capacity, accessibility, and operating efficiency.
This process reduces the risk of discovering a structural conflict after the rack has already been ordered.

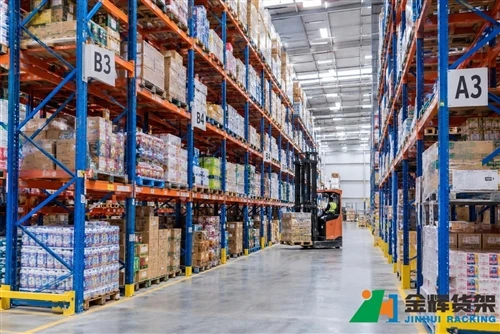
A practical warehouse rack layout considers structural columns together with rack rows, forklift aisles, loading areas, and safety clearances.
Common Mistakes When Planning Pallet Racking Around Columns
Ignoring Columns Until the Final Design Stage
This can force expensive changes to rack dimensions and layout after the project has already been engineered.
Calculating Capacity From Floor Area Alone
Floor area does not account for columns, aisles, doors, fire access, or forklift movement.
Trying to Use Every Small Space
Filling every available gap can create difficult forklift routes and inaccessible pallet positions.
Forgetting Column Protection
Columns located near forklift traffic should be evaluated for impact protection during the planning stage.
Using the Same Rack Length Everywhere
Uniform rack rows are convenient, but a combination of standard and shorter sections may sometimes produce a better overall warehouse layout.
Ignoring Future Expansion
A layout that is completely full on day one may provide little flexibility when inventory increases.
Questions to Ask Before Finalizing a Rack Layout
Before approving a pallet racking layout, ask:
- Where are all structural columns located?
- What are the exact column dimensions?
- Does any column interfere with a rack upright or beam?
- Are forklift aisles wide enough for the selected equipment?
- Can forklifts approach every required pallet position?
- Are loading docks and doors unobstructed?
- Is column protection required?
- Are emergency routes maintained?
- Does the layout provide enough pallet positions?
- Can additional rack bays be added later?
FAQ About Warehouse Columns and Pallet Racking
Can pallet racking be installed between warehouse columns?
Yes. Rack rows can often be arranged between structural columns when the available dimensions, pallet size, forklift requirements, and safety clearances are suitable.
Can a pallet rack be placed directly beside a warehouse column?
It may be possible, but the exact clearance should be evaluated based on the rack design, column dimensions, forklift movement, pallet handling, and protection requirements.
Do warehouse columns reduce pallet storage capacity?
They can. Columns occupy floor space and may interrupt rack rows or require additional clearance, which can reduce the theoretical number of pallet positions.
Can rack rows pass through structural columns?
A standard rack row cannot simply pass through a building column. The layout must be adjusted so that the rack and building structure do not create an unsafe interference.
Should warehouse columns have protective guards?
Columns located in areas exposed to forklift traffic may require impact protection. The appropriate protection depends on the warehouse layout, equipment, traffic pattern, and applicable safety requirements.
Do I need a CAD drawing for a pallet racking quotation?
Not necessarily. A preliminary quotation can often be prepared from warehouse dimensions, column locations, pallet specifications, load requirements, and forklift information. A CAD drawing, however, allows the manufacturer to prepare a more accurate layout.
Can column spacing determine rack bay length?
Column spacing is an important design reference, but rack bay length should also consider pallet dimensions, load requirements, rack components, clearances, and forklift operation.
What is the best pallet racking system for a warehouse with many columns?
There is no single answer. Selective pallet racking is often flexible for irregular layouts, while high-density systems may be more suitable when storage density is the primary objective. The best option depends on the actual column grid, inventory profile, forklift equipment, and required pallet accessibility.
Final Thoughts
Warehouse columns should be treated as a fundamental part of pallet racking layout planning, not as an obstacle to be dealt with after the rack design is complete.
The most effective rack layout works with the existing building structure while maintaining practical forklift movement, pallet accessibility, safety clearances, and future storage requirements.
For this reason, a good pallet racking project should start with the warehouse itself:
Where are the columns? Where are the doors? Where do forklifts move? Where do pallets enter and leave? How much inventory needs to be stored?
Once these questions are answered, the rack configuration can be developed around the actual operating environment rather than around a theoretical empty floor plan.
The goal of pallet racking layout planning is not to fill every available square meter. The goal is to create the highest practical storage capacity while keeping pallets accessible, forklift movement efficient, and the warehouse safe to operate.
Need a Pallet Racking Layout for Your Warehouse?
Jinhui Rack provides customized industrial pallet racking systems for warehouses, manufacturing facilities, distribution centers, 3PL operations, and other storage environments.
Our engineering team can evaluate warehouse dimensions, structural columns, pallet specifications, load requirements, forklift access, storage capacity, and operating flow to develop a suitable rack layout.
If you are planning a new warehouse or upgrading an existing storage area, you can provide a warehouse CAD drawing or a simple layout with column positions, pallet dimensions, and required storage capacity.
WhatsApp: +8618502527163
Email: info@jhrack.com