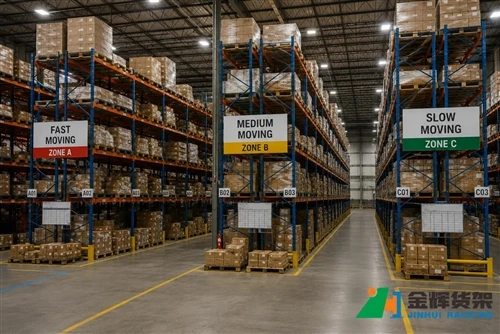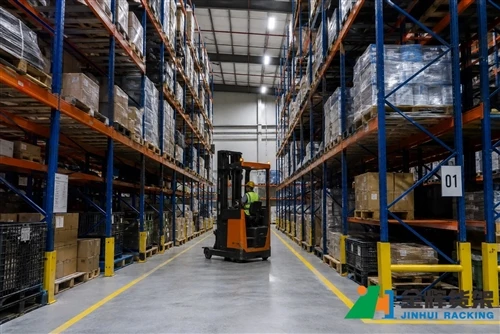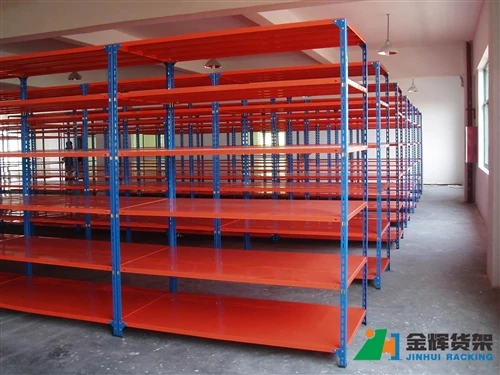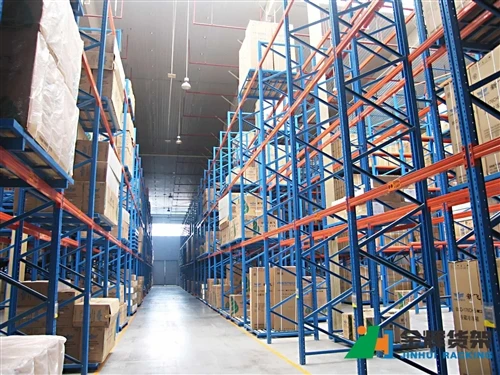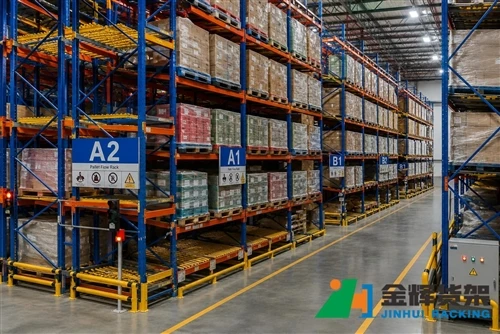
When planning a pallet racking system, warehouse owners often focus on the number of pallet positions they can fit into the available floor area. However, one factor can significantly change the final result: warehouse aisle width.
The space between two pallet rack rows is not simply unused floor space. It is the operating area required for forklifts and other material handling equipment to approach, lift, place, and retrieve pallets safely.
Reducing aisle width can potentially create additional room for pallet racking. On the other hand, an aisle that is too narrow for the selected forklift can make pallet handling difficult, increase travel time, and create unnecessary safety risks.
For this reason, pallet racking aisle width should be planned together with rack configuration, pallet dimensions, forklift specifications, warehouse traffic, and required storage capacity.
Quick Answer
The right aisle width depends primarily on the forklift or material handling equipment being used, pallet dimensions, rack depth, turning requirements, and operating method. Narrower aisles can increase potential storage density, but the narrowest possible aisle is not automatically the best warehouse solution.
Why Aisle Width Matters in Pallet Racking Design
A warehouse can have a large building footprint but still have limited usable storage capacity if too much space is allocated to aisles.
At the same time, attempting to minimize every aisle can create a different problem: forklifts may not have enough room to maneuver efficiently.
This creates a basic relationship between three factors:
Storage Density ↔ Aisle Width ↔ Material Handling Efficiency
A good pallet rack layout balances all three rather than maximizing only one.
For example, adding another row of pallet racks may increase theoretical storage capacity. But if the resulting aisle arrangement slows forklift operations significantly, the additional pallet positions may not produce a corresponding improvement in warehouse productivity.
What Determines Pallet Racking Aisle Width?
There is no single aisle dimension that works for every warehouse.
The required operating aisle depends on several variables:
- Forklift type
- Forklift turning radius
- Forklift width
- Pallet dimensions
- Load weight
- Rack depth
- Fork length
- Required lifting height
- Forklift approach angle
- Warehouse traffic volume
- Rack configuration
- Operator working conditions
This is why simply copying an aisle dimension from another warehouse can lead to a poor rack layout.
Two warehouses may use the same pallet size but require different aisle arrangements because they use different forklifts or have different storage heights.
Forklift Type Has a Major Impact on Aisle Requirements
The forklift is one of the first pieces of equipment that should be considered when determining aisle dimensions.
Different material handling machines have different operating characteristics.
| Equipment Type | Typical Operating Characteristic | Impact on Rack Layout |
|---|---|---|
| Counterbalance Forklift | Requires more maneuvering space | Generally needs wider operating aisles |
| Reach Truck | Designed for higher rack storage | Can support narrower aisle layouts |
| Narrow-Aisle Truck | Designed specifically for restricted aisles | Allows higher storage density |
| Electric Pallet Truck | Primarily handles floor-level movement | More relevant to staging and low-level storage |
The actual operating requirements should always be confirmed with the equipment manufacturer and the warehouse design team.
Standard Aisles vs. Narrow Aisles
For conventional selective pallet racking, warehouses often use conventional forklift aisles because the equipment needs sufficient room to turn and position pallets.
A narrow-aisle layout reduces the amount of floor area allocated to forklift travel and can increase the number of rack rows that fit into the building.
However, narrow-aisle storage normally requires material handling equipment specifically designed for the operating environment.
Therefore, the correct question is not:
"How narrow can we make the aisle?"
Instead, the better question is:
"What aisle width provides the best balance between storage capacity and material handling performance for our equipment?"
How Aisle Width Changes Pallet Storage Capacity
Consider a simple warehouse layout.
If a building has a fixed width, every additional pallet rack row requires space for:
- Rack depth
- Operating aisle
- Required clearance
When the aisle becomes narrower, more rack rows may fit into the same floor area.
However, the increase in theoretical pallet positions should be evaluated together with actual forklift performance.
A layout with slightly fewer pallet positions but efficient pallet handling can sometimes provide better overall warehouse performance than an extremely dense layout.
Important: Storage density should be measured as usable storage capacity, not simply the number of rack rows placed on a warehouse drawing.
Rack Height Can Help Compensate for Wider Aisles
Warehouse storage density is not determined by floor area alone.
If the building has sufficient clear height, increasing rack height can create additional pallet positions vertically.
This can be particularly useful when wider aisles are necessary because of forklift requirements.
Instead of reducing aisle width beyond practical operating limits, a warehouse designer may evaluate whether additional vertical storage can provide the required capacity.
For example, a warehouse might use:
- Taller rack frames
- Additional beam levels
- Higher-lift forklifts
- Suitable pallet stacking configurations
The final design must, of course, consider building height, fire protection, structural requirements, sprinkler systems, load capacity, and applicable regulations.
How Pallet Dimensions Affect Aisle Planning
Pallet size is another critical factor.
A pallet that extends significantly beyond the rack beam or requires a particular orientation can change the amount of clearance needed in front of the rack.
Common pallet dimensions vary between regions and industries, so rack layouts should be based on the actual pallet specification rather than assuming a universal pallet size.
Before designing the rack system, provide:
- Pallet length
- Pallet width
- Pallet height
- Maximum load weight
- Load overhang
- Entry direction
These details help determine beam length, rack depth, aisle arrangement, and forklift approach requirements.
How Rack Depth Influences Aisle Space
Rack depth and aisle width should be considered together.
A deeper rack may provide more storage space per row, but it can also affect pallet placement and forklift access.
For conventional selective racking, pallet dimensions and load orientation are especially important because pallets need to be safely supported by the beams.
For deep-storage systems such as drive-in pallet racking, the relationship is different because forklifts enter the rack structure itself.
In this case, the external aisle is mainly used for entering and exiting the storage lanes, while the internal lane dimensions must also accommodate the forklift and pallet.
Narrow Aisles Are Not Always Better
It is easy to assume that a narrow aisle automatically means a more efficient warehouse.
That is not necessarily true.
Aisles that are too narrow for the selected equipment can lead to:
- More difficult pallet positioning
- Slower forklift movement
- Increased risk of rack impact
- Longer loading and unloading times
- More complicated operator training
- Reduced operational flexibility
For a high-throughput warehouse, these operational costs can offset some of the additional storage capacity gained from narrower aisles.
When Should You Consider Narrow-Aisle Pallet Racking?
Narrow-aisle pallet racking can make sense when several conditions are present.
- Floor space is expensive or limited
- Warehouse height is sufficient
- High storage density is required
- Inventory needs direct pallet access
- The warehouse can use suitable narrow-aisle equipment
- Forklift traffic can be effectively controlled
- The investment can be justified by additional storage capacity
It may be less attractive for smaller warehouses where the additional equipment and operational complexity provide limited benefit.
How Double Deep Racking Changes the Aisle-to-Storage Ratio
Double deep pallet racking provides another method of increasing storage density without simply reducing every operating aisle.
Two pallets can be stored one behind another, allowing the warehouse to increase storage depth.
This can reduce the number of aisle-facing rack positions required for suitable inventory.
However, because the rear pallet is accessed through the front pallet position, double deep storage is generally better suited to warehouses with multiple pallets per SKU.
The system should therefore be evaluated according to inventory profile rather than storage density alone.
Push Back Racking and Aisle Efficiency
Push back racking can also increase storage density by storing pallets several positions deep.
Instead of creating a separate aisle for every pallet position, multiple pallets share the same storage lane.
This can reduce the amount of aisle-facing space required for a given quantity of inventory.
Push back racking can be particularly useful when a warehouse stores multiple pallets of the same SKU or product family and does not require direct access to every pallet.
For a deeper comparison of storage methods, manufacturers can also review our previous article on Drive-In Rack vs. Push Back Rack.
Pallet Flow Racking for High-Throughput Warehouses
In warehouses where product rotation and throughput are important, aisle planning should also consider the direction of pallet movement.
Pallet flow racking separates loading and retrieval sides, allowing pallets to move through storage lanes using gravity rollers.
This configuration can be useful for FIFO inventory and high-volume operations.
Because loading and unloading take place from different sides, the rack layout should provide adequate space for both activities.
In other words, the aisle calculation should not look only at the main forklift aisle. Receiving, picking, staging, and shipping areas also need to be considered.
Warehouse Aisle Width and Traffic Flow
Warehouse efficiency depends not only on the width of an individual aisle but also on how aisles connect with each other.
A warehouse may have technically adequate rack aisles but still experience congestion if several forklifts converge at the same intersection.
When planning the layout, consider:
- Main forklift travel routes
- Cross aisles
- Receiving routes
- Shipping routes
- Production replenishment routes
- Pedestrian walkways
- Emergency access
- Staging areas
A logical traffic pattern can reduce unnecessary forklift travel and improve visibility at intersections.

A well-planned warehouse aisle provides sufficient clearance for forklift operation while maintaining an efficient pallet racking layout.
How to Balance Storage Density and Forklift Productivity
A useful warehouse planning approach is to compare several rack layouts rather than selecting the first configuration that produces the highest pallet count.
For example, an engineering team may compare:
| Layout Option | Storage Density | Accessibility | Equipment Requirement |
|---|---|---|---|
| Conventional Selective | Medium | High | Standard forklift / reach truck |
| Double Deep | Medium-High | Medium | Reach equipment generally preferred |
| Push Back | High | Medium | Suitable forklift required |
| Drive-In | Very High | Lower | Forklift enters storage lanes |
| Narrow-Aisle System | High | High | Specialized equipment may be required |
The best choice depends on the warehouse's actual operating profile.
How Aisle Width Affects Warehouse Expansion
A rack layout should also consider future changes.
If a warehouse is expected to increase inventory volume, a layout with extremely wide aisles may leave significant capacity unused.
On the other hand, designing an extremely dense layout around today's inventory can make future expansion difficult.
A flexible warehouse layout should ideally allow:
- Additional rack bays
- Adjustable beam levels
- Changes in storage allocation
- Additional forklift routes
- Expansion of staging areas
- Changes in product mix
This is particularly important for manufacturers and growing distribution businesses where inventory profiles can change rapidly.
How to Plan Aisles for Manufacturing Warehouses
Manufacturing warehouses often have a more complicated traffic pattern than simple storage facilities.
Raw materials may move from receiving to storage and then to production. Finished products may travel from production to finished goods storage and then to shipping.
As a result, the rack layout should be coordinated with production areas.
For example, frequently used raw materials can be stored closer to production lines, while slower-moving reserve stock can be placed in higher-density storage farther away.
Our previous guide, How to Choose Pallet Racking for a 3PL Warehouse, discusses how storage requirements change according to inventory characteristics and operational needs.
Warehouse Aisle Safety Should Come Before Maximum Density
Aisle planning should always prioritize safe operation.
Forklifts need sufficient clearance to approach racks, place loads, and retrieve pallets without excessive maneuvering.
Important considerations include:
- Forklift operating clearance
- Rack protection
- Pedestrian separation
- Visibility at intersections
- Emergency access
- Floor condition
- Load stability
- Rack anchoring
- Operator training
The final design should comply with applicable local regulations and the requirements of the selected material handling equipment.
How to Evaluate a Pallet Rack Layout Before Installation
Before purchasing the racking system, review the proposed warehouse layout from an operational perspective.
Ask the following questions:
- Can the forklift enter every required aisle comfortably?
- Can pallets be picked without excessive repositioning?
- Are the main traffic routes clear?
- Are receiving and shipping areas large enough?
- Can forklifts safely turn at aisle ends?
- Are pedestrian routes separated where necessary?
- Does the layout provide enough pallet positions?
- Is there room for future expansion?
- Does the rack height match the building clearance?
- Does the system match the actual inventory profile?
These questions can reveal layout problems before they become expensive installation changes.
Can Narrower Aisles Increase Pallet Positions?
Yes, in many warehouse layouts, reducing aisle width can allow more rack rows to fit within a fixed floor area.
However, the actual benefit depends on the complete layout.
For example, if reducing aisle width requires specialized forklifts, changes to traffic management, or slower operating speeds, the additional pallet positions should be compared against the added equipment and operating costs.
Storage capacity should therefore be evaluated as part of the complete warehouse system rather than as an isolated number.
A Simple Way to Think About Warehouse Space
Warehouse floor area can broadly be divided into several functional categories:
Storage Area - pallet racks and pallet positions
Operating Area - forklift aisles and maneuvering space
Staging Area - temporary pallet accumulation
Traffic Area - cross aisles and main routes
Support Area - offices, packing, equipment, and other functions
Increasing storage area by reducing operating space may appear attractive, but the warehouse still needs enough room for material movement.
The goal is to optimize the relationship between these areas.
When High-Density Racking Is a Better Solution Than Narrower Aisles
If the primary objective is to increase storage capacity, changing the rack configuration may sometimes be more effective than simply reducing aisle width.
For example, a warehouse can evaluate:
- Double deep pallet racking
- Push back pallet racking
- Drive-in pallet racking
- Pallet flow racking
- Radio shuttle pallet racking
- Higher rack levels
Each approach changes the relationship between storage depth, accessibility, forklift movement, and floor utilization.
The appropriate system depends on inventory turnover, SKU quantity, pallet volume, FIFO/LIFO requirements, and handling equipment.
FAQ About Pallet Racking Aisle Width
What is the standard aisle width for pallet racking?
There is no universal standard aisle width for every pallet racking application. The required width depends on the forklift, pallet dimensions, rack configuration, turning requirements, and applicable safety requirements.
Does narrower aisle width always mean higher storage density?
Not necessarily. A narrower aisle may allow additional rack rows, but the final storage capacity also depends on rack depth, building dimensions, rack height, and the overall warehouse layout.
Can a standard forklift operate in a narrow aisle?
It depends on the specific forklift and operating conditions. Many narrow-aisle applications require equipment designed for restricted operating spaces.
How does forklift type affect pallet rack design?
Forklift dimensions, turning radius, lifting height, and load handling characteristics affect aisle requirements and therefore influence the entire pallet rack layout.
Can high-density racking reduce the need for wider aisles?
Yes. Deep-storage systems such as drive-in, push back, double deep, and shuttle racking can increase storage density without relying solely on narrower conventional aisles.
Should aisle width be considered when calculating warehouse capacity?
Yes. A realistic warehouse capacity calculation should include rack dimensions, aisle requirements, staging areas, traffic routes, and other operational spaces rather than counting only the rack positions.
Final Thoughts
Warehouse aisle width is one of the most important variables in pallet racking layout planning.
Aisles provide the operating space required to access stored pallets, and their dimensions directly influence how many rack rows can fit into a warehouse.
However, the objective should not be to make aisles as narrow as possible. The better approach is to match aisle dimensions with forklift characteristics, pallet dimensions, rack configuration, inventory turnover, and warehouse traffic.
For warehouses that require higher storage density, alternative solutions such as double deep, push back, drive-in, pallet flow, or radio shuttle racking may provide a better balance between capacity and accessibility.
A professionally planned pallet racking layout considers the entire warehouse as one system rather than treating rack capacity and aisle width as separate issues.
The right pallet rack layout is not the one with the narrowest aisles. It is the one that delivers the required storage capacity while allowing forklifts and operators to work safely and efficiently.
Need Help Planning Your Pallet Racking Layout?
Jinhui Rack provides customized pallet racking solutions for manufacturing warehouses, distribution centers, logistics facilities, and industrial storage applications.
Our team can evaluate your warehouse dimensions, pallet specifications, forklift type, required pallet positions, storage height, and inventory characteristics to develop a suitable rack layout.
When requesting a pallet racking proposal, you can provide your warehouse drawing, pallet dimensions, maximum pallet weight, required storage capacity, and forklift information.
WhatsApp: +8618502527163
Email: info@jhrack.com