Preparing a Warehouse for VNA Racking Installation
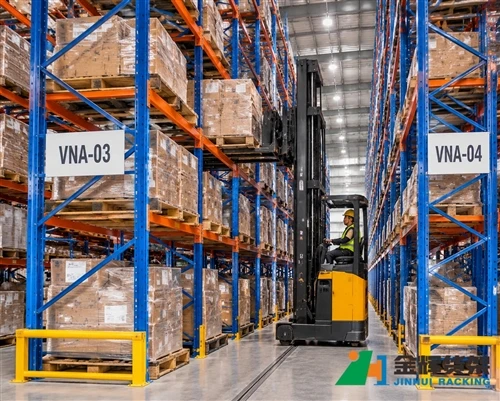
Installing a Very Narrow Aisle (VNA) racking system involves more than assembling upright frames and beams. The warehouse floor, forklift operating method, guide system, rack alignment, and installation sequence all need to work together.
VNA warehouses use specialized handling equipment to operate in narrow aisles and access high-level pallet positions. Because the available operating space is limited, problems with site dimensions, floor conditions, or equipment coordination can affect the installation and daily operation of the entire system.
This guide explains what warehouse operators and project teams should prepare before installing VNA pallet racking, with particular attention to site surveys, floor checks, guide systems, installation coordination, and final inspection.
1. Confirm the Warehouse Layout Before Ordering the Racking
The first step is to check whether the proposed VNA layout fits the actual warehouse. A drawing based only on the building's overall length and width may overlook columns, fire exits, loading doors, utility areas, and other obstacles.
Before finalizing the rack arrangement, collect the following site information:
- Internal warehouse length, width, and clear height.
- Locations and dimensions of structural columns.
- Door openings, loading areas, and emergency exits.
- Fire protection equipment and required access routes.
- Floor joints, drainage channels, ramps, and level changes.
- Locations of lighting, sprinklers, pipes, and other overhead services.
- Areas reserved for receiving, dispatch, staging, and equipment charging.
The rack layout should also show the direction of pallet movement and the connection between the main aisles and VNA operating aisles. This helps identify potential bottlenecks before installation begins.
2. Coordinate Rack Dimensions with the VNA Forklift
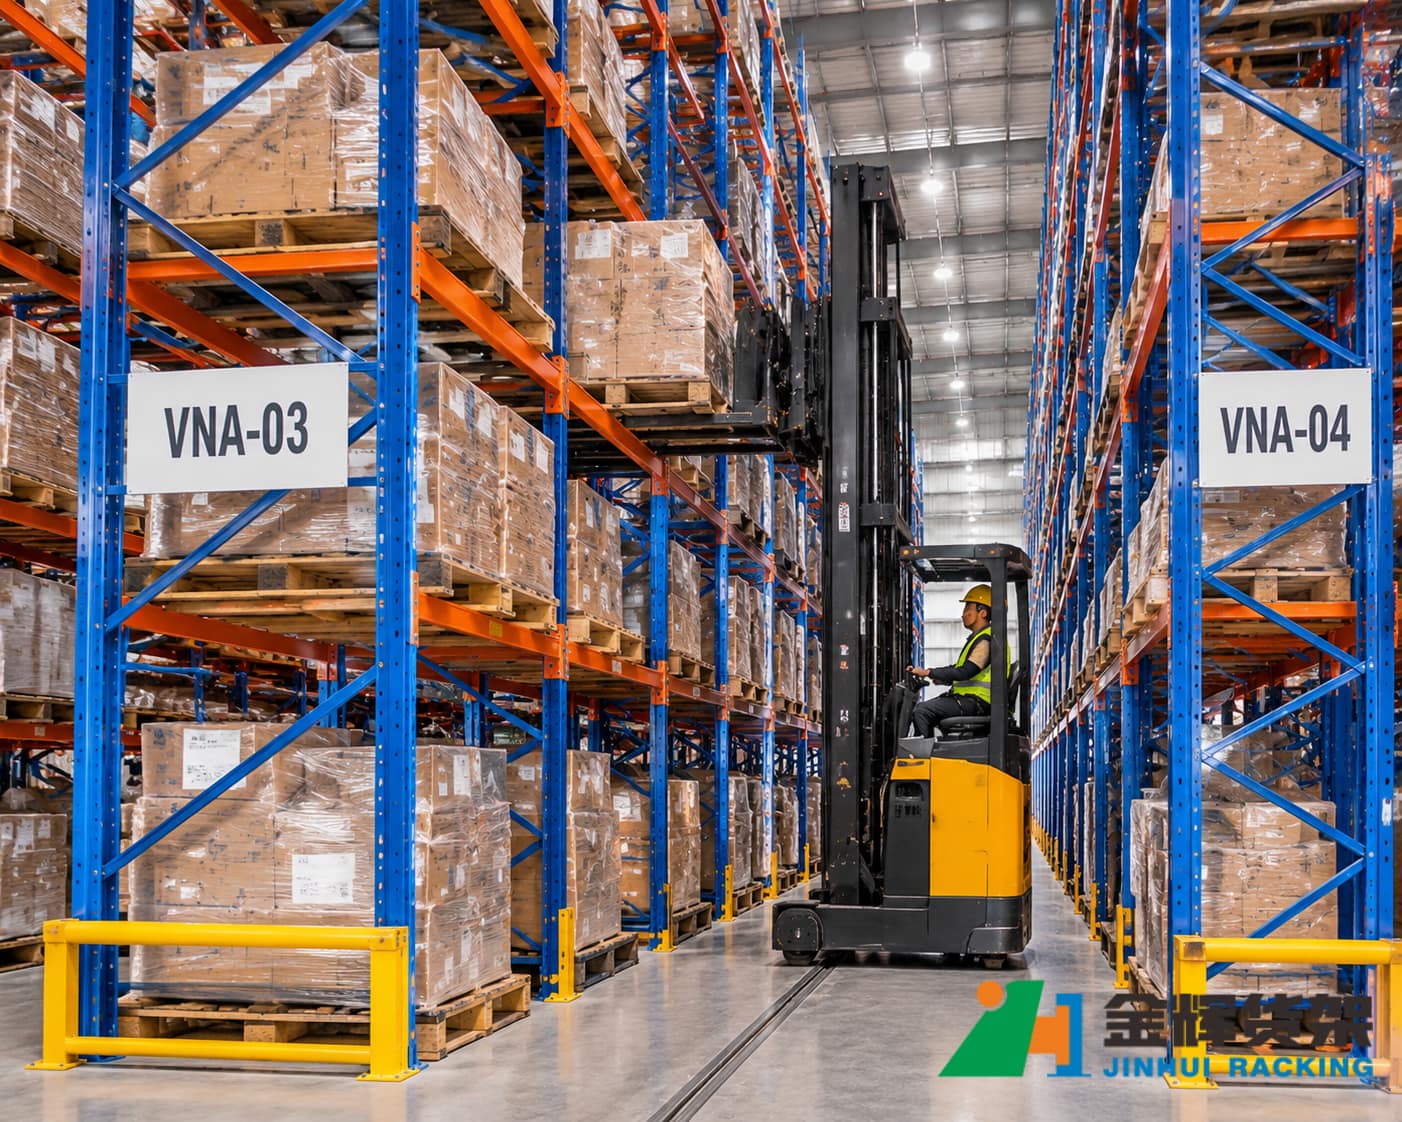
VNA racking is designed to operate with specialized narrow-aisle handling equipment, such as three-way turret trucks or other compatible VNA forklifts. The truck's operating requirements should be confirmed before the rack dimensions are finalized.
Do not select an aisle width based only on a typical industry figure. The required clearance depends on the specific truck model, pallet dimensions, load overhang, lifting height, and operating method.
Ask the forklift supplier for the relevant technical information, including:
- Required operating aisle width.
- Maximum lifting height and load capacity at height.
- Truck dimensions and turning or positioning requirements.
- Permitted pallet dimensions and load overhang.
- Guidance system compatibility.
- Floor tolerance requirements for the intended operating height.
- Any restrictions on aisle entrances, transitions, or floor joints.
The rack supplier and forklift supplier should review the same layout and operating assumptions. This reduces the risk of installing a rack system that does not match the equipment intended to serve it.
3. Check Floor Conditions for VNA Operations
Floor conditions are particularly important in VNA warehouses because specialized trucks may lift loads to considerable heights while traveling through narrow aisles. Variations in the floor can influence truck movement, mast behavior, and the positioning of pallets at elevated storage levels.
Several floor characteristics should be reviewed before installation.
Floor flatness and levelness
Flatness and levelness describe different aspects of a concrete floor. Flatness relates to local surface variations, while levelness relates to changes in elevation over a longer distance.
Both should be evaluated against the requirements of the selected VNA truck and the warehouse operating conditions. A floor that appears visually smooth may still have variations that matter when a truck operates at high lifting heights.
Use an appropriate survey method and compare the results with the equipment manufacturer's specified tolerances. Do not apply one generic floor tolerance to every VNA project.
Concrete condition
Inspect the concrete for visible cracks, damaged areas, surface deterioration, and previous repairs. Check whether the floor construction and load-bearing capacity are suitable for the rack loads, forklift wheel loads, and installation conditions.
Floor joints and transitions
Expansion joints, construction joints, drainage channels, ramps, and changes in floor elevation can affect both rack installation and forklift travel. Their positions should be marked on the layout so that the project team can assess whether adjustments are needed.
Any proposed rack baseplate or anchor position should also be checked against the actual floor construction and any known underground services.
4. Select the Appropriate Forklift Guidance System
VNA forklifts may operate with different guidance arrangements. The choice depends on the equipment, aisle design, floor conditions, and warehouse operating requirements.
Floor guide rail system
In a rail-guided arrangement, guide rails are installed along the operating aisle. The forklift uses the rails to maintain its position while traveling through the narrow aisle.
Before installing the rails, confirm their position in relation to:
- Rack upright locations and baseplates.
- Forklift dimensions and guidance components.
- Pallet width and permitted load overhang.
- Aisle entrance and exit arrangements.
- Floor joints and other obstructions.
The rail layout should be coordinated with the rack drawings and forklift supplier's requirements. Incorrect rail positioning can reduce usable clearance or interfere with truck operation.
Wire-guided system
Some VNA forklifts use an embedded guidance wire installed in the floor. The truck follows the guidance signal along the aisle rather than being mechanically guided by floor rails.
This arrangement requires coordination between the forklift supplier, electrical or guidance-system contractor, and floor installation team. The wire route, installation depth, power or signal equipment, and aisle transitions should be confirmed before floor work begins.
Not every forklift supports every guidance method. The guidance system should be selected according to the actual truck specification rather than assumed during rack design.
5. Coordinate Rack Installation with Floor and Guide System Work
Installation planning should define which work must be completed first and which activities depend on other contractors. A clear sequence helps prevent repeated drilling, misplaced guide rails, and unnecessary adjustments.
A typical project sequence may include the following stages:
- Site measurement: Verify building dimensions, floor conditions, column positions, and service locations.
- Layout confirmation: Coordinate rack rows, operating aisles, pallet positions, and forklift specifications.
- Floor preparation: Complete required repairs or other approved floor work before rack installation.
- Reference marking: Establish installation lines and confirm the rack and aisle positions.
- Guide system installation: Install floor rails or prepare the wire-guidance system according to the approved drawings.
- Rack assembly: Install upright frames, bracing, beams, and specified accessories.
- Alignment and anchoring: Check rack position, plumb, connections, and floor fixings.
- Final coordination: Verify clearances and complete checks with the forklift supplier before operation.
The exact sequence may vary depending on the selected guidance system, floor construction, and project method. The installation contractor should issue a coordinated work plan before construction starts.
6. Pay Attention to Rack Alignment and Installation Tolerances
VNA rack rows need to be installed in accordance with the approved drawings and applicable installation requirements. Small positioning errors can become important when the forklift operates in a narrow aisle with limited clearance.
During installation, the project team should check:
- Rack row position against the approved layout.
- Upright vertical alignment.
- Beam elevations and locking devices.
- Frame bracing and structural connections.
- Baseplate contact and approved anchoring details.
- Clearance between racks, guide rails, and operating equipment.
- Specified safety accessories and end-of-aisle protection.
Where the floor is uneven, any leveling or adjustment method should follow the approved engineering and installation instructions. Improvised packing, unauthorized drilling, or unapproved changes to structural components should not be used to correct alignment problems.
7. Check Overhead Clearance and Building Services
VNA systems often use the available warehouse height more extensively than conventional pallet racking. This makes overhead coordination an important part of the installation review.
Check the highest planned pallet position against:
- Roof beams and structural members.
- Sprinkler pipes and sprinkler heads.
- Lighting fixtures and electrical equipment.
- Ventilation ducts and other mechanical services.
- Building clearance requirements and forklift operating limits.
Storage height should not be selected from the building's nominal ceiling height alone. The final arrangement must account for the actual truck lifting capability, rack design, pallet load dimensions, overhead services, and applicable fire protection requirements.
Any changes to existing sprinkler or building services should be reviewed by the relevant qualified professionals before work proceeds.
8. Carry Out Joint Inspection Before Warehouse Operation
After rack assembly and guide system installation, the project should be inspected before pallets are loaded and normal operations begin. The inspection should involve the rack installation team and, where appropriate, the forklift supplier and warehouse operator.
A practical handover checklist includes:
- Rack configuration matches the approved drawings.
- Structural connections, locking devices, and anchors have been checked.
- Rack alignment and installation tolerances have been verified.
- Guide rails or wire-guidance equipment have been installed and tested.
- Aisle entrances and operating clearances are unobstructed.
- Forklift operation has been checked at representative storage positions.
- Pallet dimensions and load arrangements match the design assumptions.
- Rack load notices and operating instructions are available.
- Required protection devices and safety markings are in place.
Any defects or deviations should be recorded and resolved before the system is released for normal use. Trial operation should follow the forklift manufacturer's instructions and the project's approved commissioning procedure.
9. Common VNA Installation Problems
| Problem | Possible Cause | Recommended Action |
|---|---|---|
| Forklift does not track correctly in the aisle | Guidance system alignment or compatibility issues. | Review the guide system installation with the forklift supplier. |
| Rack rows do not match the planned aisle position | Incorrect reference lines or incomplete site measurement. | Verify the survey data and installation setting-out before assembly. |
| Truck movement is affected by floor variations | Floor tolerances do not meet the equipment requirements. | Obtain a floor survey and agree on corrective measures with qualified parties. |
| Guide rails reduce usable aisle clearance | Rail positions were not coordinated with the truck and rack layout. | Check the complete operating envelope before fixing the rails. |
| Rack installation conflicts with building services | Overhead equipment or floor services were omitted from the original layout. | Coordinate the rack drawings with building service plans. |
| Final commissioning is delayed | Rack, floor, guide system, and forklift work were scheduled separately. | Prepare a joint installation and commissioning plan. |
10. Information to Prepare Before Requesting a VNA Racking Proposal
A detailed project brief helps the supplier evaluate the rack layout and coordinate the system with the warehouse equipment.
Prepare the following information where available:
- Warehouse floor plan and building dimensions.
- Clear height and overhead service drawings.
- Floor survey information and known concrete conditions.
- Pallet dimensions, load weights, and maximum load height.
- Required number of pallet positions.
- Proposed VNA forklift make and model.
- Forklift operating aisle and floor tolerance requirements.
- Preferred guidance method, if already selected.
- Required rack height, number of levels, and storage arrangement.
- Project location and any applicable local design requirements.
If the forklift has not yet been selected, this should be identified early. The rack layout and equipment selection need to be developed together rather than treated as independent purchasing decisions.
Conclusion
A successful VNA racking installation depends on coordination between the warehouse building, concrete floor, rack structure, guidance system, and specialized forklift equipment. Confirming these conditions before installation helps reduce site changes and makes the final system easier to commission.
Start with an accurate warehouse survey and the technical requirements of the intended forklift. Then coordinate rack positions, guide system details, floor preparation, and installation tolerances in one project plan. This approach provides a more reliable basis for a VNA warehouse that can operate within its designed conditions.
Plan Your VNA Racking Project with JINHUI RACK
If you are preparing a new narrow-aisle warehouse or upgrading an existing storage area, share your warehouse drawings, pallet specifications, floor information, and forklift details with our team.
Email: info@jhrack.com
WhatsApp: +86 185 0252 7163
Product: VNA Pallet Racking System
Contact page: Contact JINHUI RACK