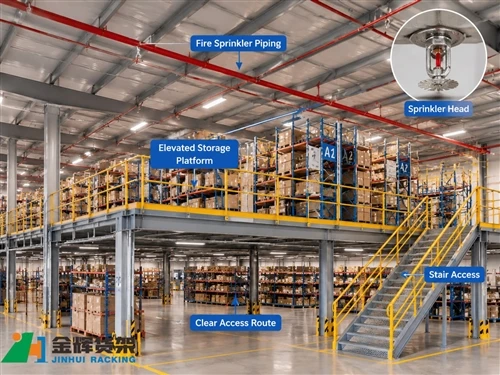
How to Plan Packing and Labeling Work Areas on a Warehouse Mezzanine
Packing and labeling are essential stages between order picking and final dispatch. In busy warehouses, these activities require dedicated work surfaces, packaging materials, weighing equipment, label printers, scanning devices, and temporary carton storage. When packing operations share limited floor space with receiving, storage, and material handling activities, congestion can affect productivity and order accuracy.
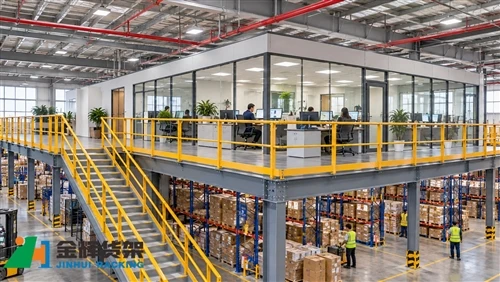
A warehouse mezzanine can provide additional space for suitable packing and labeling operations. By arranging packing benches, carton supplies, weighing stations, and finished-parcel staging areas on an elevated platform, businesses may separate these tasks from some ground-floor activities while making better use of available building height.
However, a mezzanine packing area must be planned around the actual order-processing workflow. The platform structure, workstation arrangement, packaging supply process, parcel transfer method, and operator access all need to work together.

1. Why Use a Mezzanine for Packing and Labeling?
In warehouses with limited ground-floor space, packing activities can compete with pallet storage, replenishment, receiving, and shipping operations. A mezzanine may create a dedicated work area for selected packing tasks without requiring the warehouse to expand its building footprint, provided that the building and structural conditions are suitable.
Separate packing activities from storage traffic
Dedicated packing workstations can help reduce interference between operators handling individual orders and equipment moving pallets or bulk goods on the main floor. The separation also makes it easier to organize packing supplies, work-in-progress cartons, and completed parcels.
Bring packing equipment into one organized area
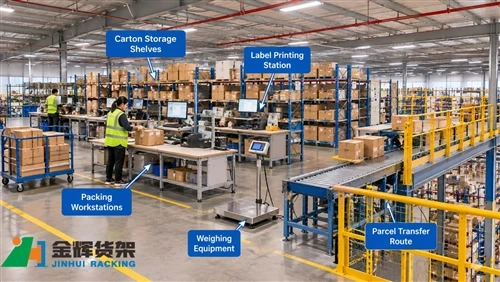
Packing often involves several related tasks, including carton selection, product verification, protective material placement, sealing, weighing, labeling, and final scanning. A planned mezzanine layout can position the required equipment in a logical sequence.
Make use of available vertical space
Where sufficient clear height and suitable structural conditions exist, a mezzanine can add usable floor area within the existing warehouse. This can be particularly useful when packing work requires benches and equipment but does not need the same type of heavy-duty storage arrangement as pallet handling areas.
2. Identify the Packing Processes Before Designing the Layout
The first step is to understand what happens between order picking and parcel dispatch. Different warehouses have different packing requirements, so the mezzanine should be designed around the actual products, order profiles, and operating procedures.
Order verification
Before packing begins, operators may need to scan order information, confirm product quantities, check item numbers, and verify that the selected products match the order. A verification position should be available near the beginning of the packing workflow.
Carton selection and product preparation
Operators select suitable cartons or packaging containers according to product dimensions, weight, fragility, and shipping requirements. Some products may also require protective inserts, cushioning materials, or additional preparation before being packed.
Sealing and final packing
Once the products are placed inside the packaging, operators close and seal the cartons. The workbench should provide enough room for the carton size range and the equipment used during the process.
Weighing and dimension checking
Some operations require parcels to be weighed or measured before shipping labels are generated. The location of weighing equipment should allow operators to move parcels without blocking adjacent workstations.
Label printing and verification
Shipping labels, product identification labels, or handling labels may be printed and applied after the relevant order information has been confirmed. Scanners and computer terminals can support label verification and help reduce incorrect parcel identification.
Completed parcel staging
After packing and labeling, parcels need a designated temporary holding location before they are transferred to the next handling stage. This area should have a defined capacity and a clear removal process.
3. Divide the Mezzanine into Functional Packing Zones
A packing mezzanine should follow the sequence of work as closely as practical. Operators should be able to move from verification to packing, weighing, labeling, and parcel staging without unnecessary backtracking.
Order verification zone
Position this area near the point where picked products enter the mezzanine. Provide space for scanning equipment, order documents, computer terminals, and temporary product placement.
Packaging supply zone
Cartons, tapes, protective materials, labels, and other consumables should be stored in clearly identified locations. Frequently used supplies should be positioned close to the workstations they serve, while reserve materials can be kept in a separate replenishment area.
Packing workstation zone
Arrange packing benches according to the number of operators, expected order volume, carton dimensions, and equipment requirements. Each workstation should have sufficient working space for product preparation, carton assembly, sealing, and handling.
Weighing and labeling zone
Weighing scales, dimensioning equipment, label printers, and scanners should be placed where they support a consistent workflow. If several packing stations share equipment, ensure that the arrangement does not create queues or obstruct circulation.
Finished parcel staging zone
Completed cartons should be grouped by the relevant dispatch process, carrier, destination, or other operational category. Use clearly marked staging positions and avoid allowing parcels to accumulate in walkways or near access points.
4. Select Suitable Shelving and Packing Equipment
The storage and work equipment should match the size, weight, and usage frequency of packaging supplies and parcels.
Light-duty shelving for cartons and consumables
Adjustable shelving can store flat-packed cartons, tape, labels, protective materials, and other packing supplies. Shelf dimensions should reflect the actual packaging sizes, while load capacities must be suitable for the intended storage arrangement.
Workbenches for different packing tasks
Workbenches should provide stable surfaces and sufficient space for the products and cartons being handled. Consider the dimensions of the largest typical package, the position of tools, and the space required for operators to work comfortably.
Carton flow or gravity-fed supply arrangements
For operations using standardized cartons or packaging components, gravity-fed or flow-style supply arrangements may help present frequently used materials near the workstation. The equipment should be selected according to the carton dimensions, load characteristics, replenishment method, and available space.
Mobile carts and containers
Carts and containers can support movement of picked products, packing supplies, and completed parcels. Their size, load capacity, maneuverability, and wheel specifications should be checked against the mezzanine floor and the planned circulation routes.
Weighing and labeling equipment
Scales, label printers, barcode scanners, and computer terminals should be positioned to minimize unnecessary handling. Power outlets, network connections, and cable routing should be considered during the layout stage rather than added without coordination after installation.
5. Plan Packaging Material Replenishment
Packing operations depend on a continuous supply of cartons and consumables. If materials run out frequently, operators may need to leave their stations or wait for replenishment, reducing productivity.
Estimate daily and peak consumption
Review order volume, carton usage, packaging types, and seasonal demand. This information helps determine how much packaging material should be kept near the workstations and how much reserve stock should remain elsewhere in the warehouse.
Separate active supplies from reserve stock
Frequently used cartons and materials should be stored close to the packing benches. Reserve supplies can be held in a designated location and replenished according to consumption levels.
Define a replenishment route
Plan how packaging materials will reach the mezzanine. Depending on the load size and frequency, replenishment may use a goods lift, conveyor, suitable cart, or another approved handling method.
Replenishment routes should not interfere with finished-parcel movement or pedestrian access. Where inbound supplies and outbound parcels use the same transfer point, assess whether separate operating times or clearly controlled movement procedures are needed.
6. Coordinate Parcel Movement Between the Mezzanine and Ground Floor
A mezzanine packing area must be connected to the rest of the warehouse. The movement of picked products into the packing area and completed parcels out of it should be considered before the platform layout is finalized.
Goods lifts for vertical parcel transfer
Goods lifts may be suitable for moving cartons, totes, and completed parcels between levels. The lift should be selected according to load capacity, platform dimensions, transfer frequency, and the largest items being handled.
Conveyors for continuous parcel movement
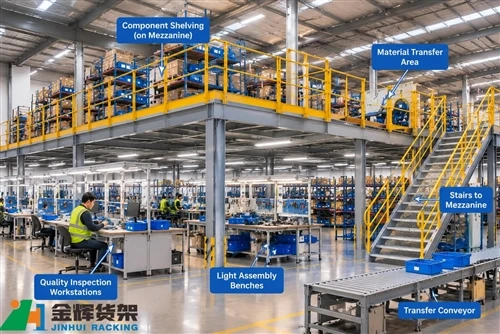
Conveyors can connect packing stations with designated ground-floor transfer or dispatch staging areas. For suitable operations, roller conveyors or powered conveyor systems can reduce manual carrying and support a more consistent parcel flow.
Conveyor layout should account for parcel dimensions, accumulation capacity, loading and unloading positions, maintenance access, and any required guarding. It must also be coordinated with the mezzanine structure and protective arrangements around openings.
Manual transfer for suitable packages
Small and lightweight parcels may be moved manually when the handling method and route are appropriate. Heavy, bulky, or high-volume parcel movements should be evaluated for mechanical assistance rather than relying on workers carrying loads on stairs.
Separate pedestrian and parcel routes
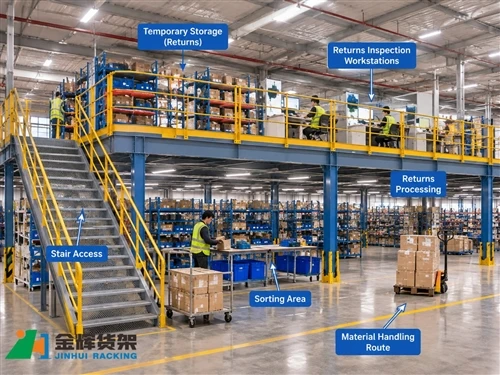
Operators need clear access to packing benches, storage shelves, stairs, and emergency exits. Define pedestrian routes and material handling paths so that carts, parcels, and replenishment activities do not obstruct one another.
7. Improve Packing Accuracy Through Workstation Organization
A well-planned layout can support more consistent packing procedures and reduce avoidable errors.
Keep order information visible
Computer screens, order documents, and scanning equipment should be positioned where operators can check order information without repeatedly moving away from the workstation.
Use clear storage and supply labels
Identify carton sizes, packaging materials, and consumable storage positions. Clear labels help operators select the correct supplies and make replenishment easier to manage.
Establish a final verification point
Where required by the operating process, introduce a final check after sealing and labeling. This may include confirming the parcel identity, label readability, weight information, and order status before transfer.
Keep work-in-progress under control
Define how many orders or cartons may wait at each workstation. Excessive work-in-progress can consume valuable space, make it harder to identify order status, and interfere with parcel movement.
8. Check Structural and Safety Requirements
A mezzanine packing area supports people, workbenches, shelving, equipment, packaging supplies, and parcels. These loads and activities must be included in the project assessment.
Confirm the platform loading requirements
Evaluate the combined loads from the platform equipment, stored packaging materials, operators, carts, and parcels. Pay particular attention to concentrated loads from equipment and any dynamic effects associated with moving loads.
The platform structure, connections, columns, and foundations must be designed or assessed by qualified professionals for the actual project conditions. Do not assume that an existing pallet rack can support an additional work platform without specific engineering verification.
Review transfer openings and equipment positions
Goods lifts, conveyors, and other transfer equipment may require openings or dedicated loading positions. Their locations should be coordinated with the structural layout, access arrangements, and suitable fall protection.
Provide suitable stairs and edge protection
Stairs, guardrails, gates, and other protective features should be planned according to the mezzanine configuration and applicable local requirements. Loading areas and openings must have appropriate protective arrangements.
Coordinate lighting and electrical services
Packing operations may require sufficient general lighting, task lighting, powered sealing equipment, scales, label printers, and computer terminals. Electrical services and cable routes should be planned with the structure and protected from mechanical damage.
Review fire protection and emergency access
The addition of a mezzanine and its equipment may affect existing fire protection arrangements. Sprinkler coverage, detection systems, emergency lighting, exit access, and evacuation procedures should be reviewed by qualified professionals in accordance with applicable requirements.
9. Common Packing Mezzanine Planning Mistakes
- Placing too many packing benches on the platform: Excessive workstation density can reduce aisle space and make parcel handling difficult.
- Storing all packaging supplies beside the benches: Too much reserve stock can occupy valuable working space. Separate active supplies from reserve inventory.
- Ignoring parcel transfer capacity: A packing area may process orders efficiently but still become congested if completed parcels cannot leave the mezzanine quickly enough.
- Using unsuitable carts or containers: Equipment dimensions, load capacity, and maneuverability should match the platform and route conditions.
- Adding electrical equipment without planning cable routes: Poorly arranged cables can interfere with workstations and create maintenance or safety problems.
- Allowing completed parcels to block access: Staging areas need defined boundaries and regular removal procedures.
- Overlooking peak operating periods: The layout should be assessed against expected high-volume periods, not only average daily demand.
10. Information to Prepare Before Requesting a Mezzanine Solution
Preparing accurate operational and building information helps suppliers and engineering teams evaluate the proposed packing area.
- Warehouse dimensions, clear height, column positions, and existing building constraints.
- Expected daily and peak order volume.
- Typical and maximum carton dimensions and parcel weights.
- Number of packing workstations and operators required.
- Types and quantities of packaging materials used.
- Required workbenches, shelving, scales, printers, scanners, and other equipment.
- Packaging material replenishment frequency and preferred transfer method.
- Expected finished-parcel transfer volume and handling equipment.
- Required platform loading conditions and applicable building and safety requirements.
A dimensioned warehouse layout and a simple process flow diagram can help clarify the relationship between the mezzanine packing area, ground-floor storage, and the final parcel transfer point.
Conclusion
A warehouse mezzanine can provide additional space for packing and labeling operations when the building conditions, structural design, and handling requirements make an elevated work area suitable. A well-organized layout can bring order verification, packing benches, weighing equipment, label printing, and parcel staging into a coordinated workflow.
The key is to plan the mezzanine around the complete packing process. Workstation arrangement, packaging replenishment, parcel transfer capacity, operator circulation, and structural requirements should all be considered before installation.
JINHUI RACK provides warehouse storage and mezzanine solutions for different facility layouts and operational requirements. Explore our Mezzanine Rack & Steel Platform solutions or contact our team to discuss your warehouse project.
Email: info@jhrack.com
WhatsApp: +86 185 0252 7163