Planning Warehouse Mezzanine Areas for Efficient Returns Processing
Returns processing is an important part of warehouse operations, especially for e-commerce businesses, retail distribution centers, and third-party logistics providers. Returned products must be received, identified, inspected, sorted, temporarily stored, and either returned to inventory or directed to another handling process. Without a clearly organized workflow, returns can occupy valuable floor space, create congestion, and delay inventory availability.
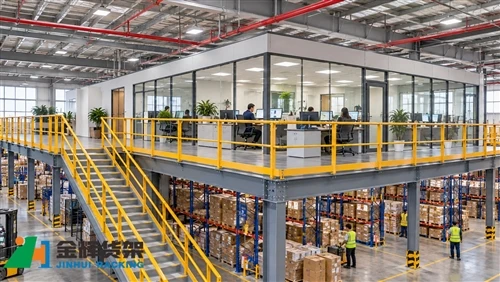
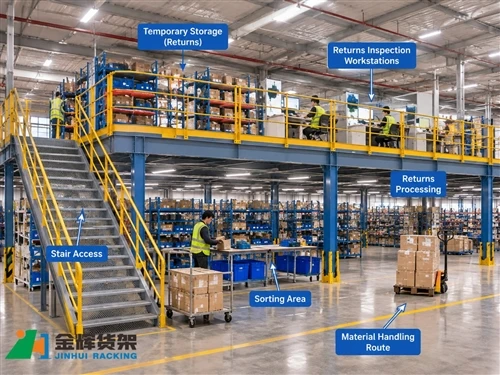
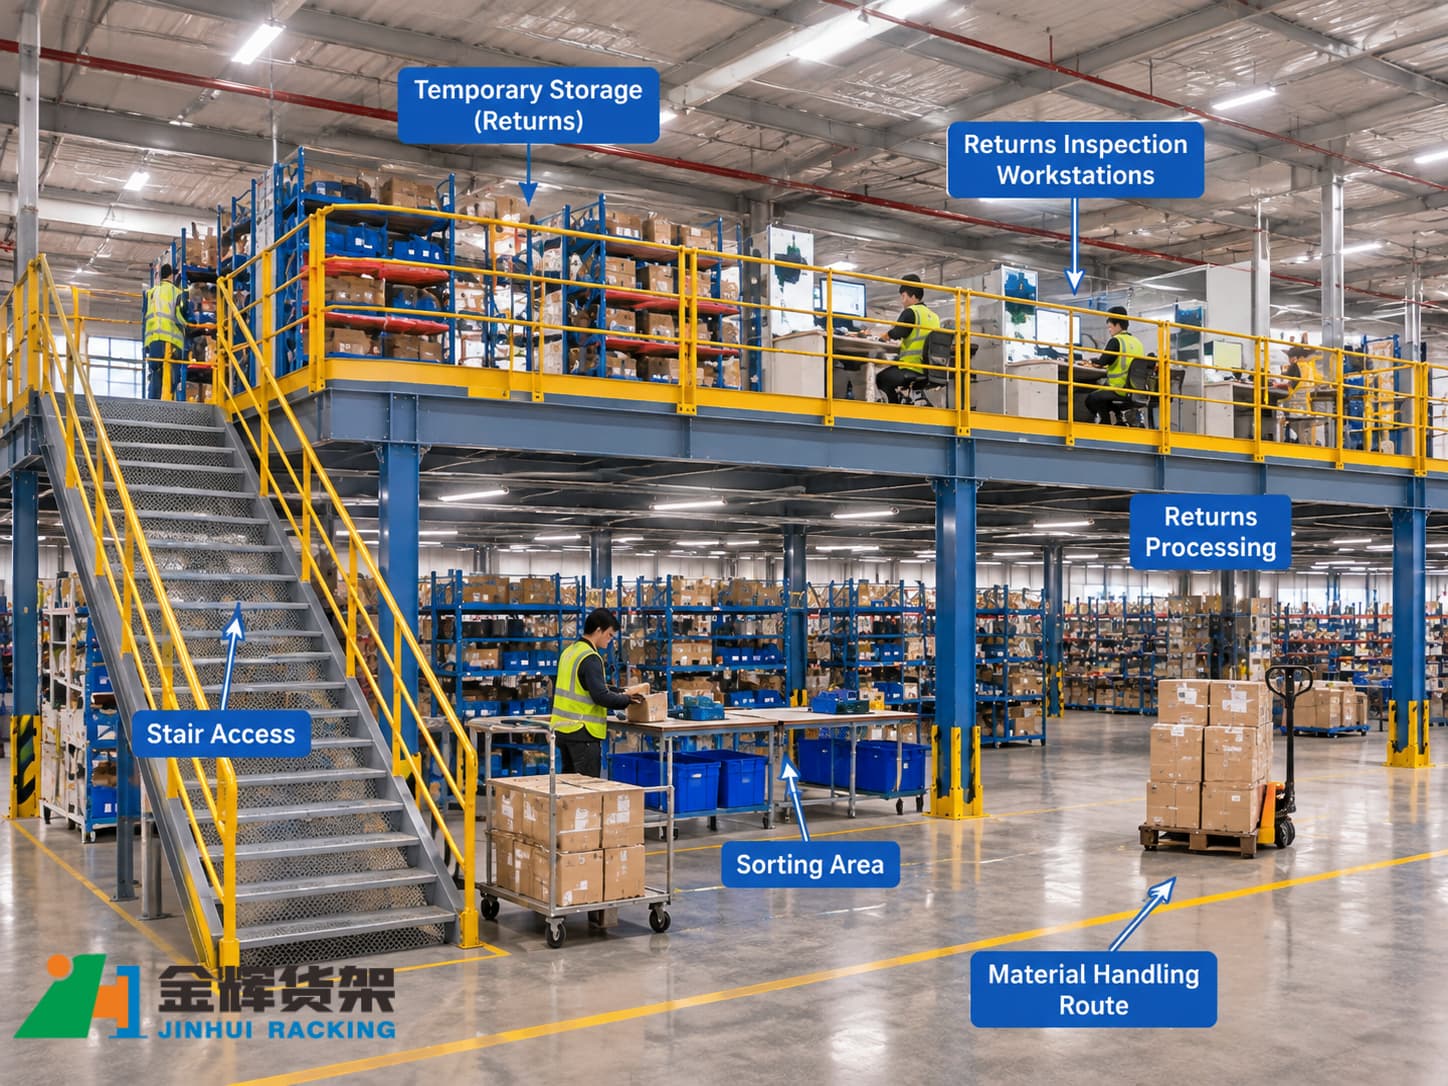
A warehouse mezzanine can provide additional operational space for selected returns-processing activities. By using an elevated platform for inspection workstations, sorting areas, and temporary storage, a warehouse may separate returns operations from regular picking and dispatch activities. However, a successful layout requires more than simply adding another storage level. The platform structure, goods movement, workflow sequence, and operating requirements must all be considered together.
1. Why Consider a Mezzanine for Returns Processing?
In many warehouses, returned products arrive through a process that is different from normal inbound receiving. Parcels may contain mixed SKUs, incomplete packaging, damaged products, or items that require additional verification. If these activities take place in the same area as regular receiving and outbound picking, they can compete for space and labor.
A mezzanine can help create a dedicated operating area for returns-related tasks while preserving valuable ground-floor space for pallet storage, receiving, replenishment, and shipping.
Separate returns from normal warehouse operations
A designated mezzanine area can help distinguish returned goods from newly received inventory and available stock. This reduces the risk of uninspected products being mixed with saleable inventory.
Provide space for inspection and sorting
Returns processing often requires workbenches, barcode scanners, computers, packaging materials, inspection tools, and temporary containers. A planned mezzanine layout can accommodate these workstations and provide defined locations for different product conditions.
Improve the use of warehouse floor space
When the building has suitable clear height and the structure can support the proposed loads, a mezzanine may provide additional operational space without extending the building footprint. The feasibility of this approach depends on the existing building, platform configuration, floor capacity, and material handling requirements.
2. Divide the Returns Process into Clear Operating Zones
Before selecting shelving or arranging workstations, map the complete returns process. Each zone should have a defined function, and the layout should support a logical movement sequence from receipt to final disposition.
Returns receiving and identification
The receiving area is the first point where returned products enter the process. Staff may scan return labels, verify order information, check parcel quantities, and register each return in the warehouse management system.
Provide sufficient space for incoming totes, cartons, and parcels. The receiving zone should also have a clear boundary between products awaiting inspection and products that have already been processed.
Inspection and quality assessment
Inspection stations are used to check product condition, accessories, packaging, serial numbers, and other relevant information. Depending on the product category, operators may need a workbench, task lighting, scanning equipment, a computer terminal, and dedicated containers for small components.
Inspection requirements should be established before the workstation layout is finalized. Fragile products, electrical equipment, apparel, and general merchandise may require different inspection procedures and equipment.
Sorting and classification
After inspection, returned items should be assigned to clearly defined categories. A typical warehouse may use the following classifications:
- Ready for restocking: Products that meet the warehouse's resale and inventory requirements.
- Repackaging required: Products that need new packaging, labels, or minor preparation before returning to stock.
- Further inspection required: Items that need additional testing or supervisor approval.
- Damaged or defective: Products that must be separated from saleable inventory.
- Supplier or repair return: Products that need to be transferred to another department or external service process.
Use clearly identified containers, shelves, or designated floor locations for each category. Physical separation and accurate system status updates help prevent incorrect inventory movements.
Temporary storage and restocking preparation
Some inspected products cannot be returned to active inventory immediately. They may need repackaging, relabeling, documentation, or a final system update. Small shelving units, bins, and compartment storage can support short-term holding before the next processing step.
Temporary storage should have a defined capacity and a regular removal process. Otherwise, the returns area can gradually become a long-term accumulation zone.
3. Choose Suitable Storage and Workstation Equipment
The mezzanine equipment should reflect the size, weight, handling frequency, and condition of returned products. A single storage solution may not be suitable for every stage of the process.
Workbenches for inspection tasks
Inspection workbenches should provide enough surface area for the products being checked and the tools used by operators. Their positions should allow staff to access scanners, computers, packaging materials, and waste containers without obstructing walkways.
Shelving for small and medium-sized products
Adjustable shelving can be used for cartons, accessories, returned components, and products awaiting further processing. Shelf dimensions should match the actual product range, while the rated capacity must be appropriate for the intended loading conditions.
Bins and containers for sorting
Clearly labeled bins help organize small items and separate products by processing status. Standardized containers can also make it easier to transfer goods between inspection stations, temporary storage, and inventory replenishment areas.
Dedicated locations for oversized or heavy returns
Large appliances, machinery components, furniture, and other heavy products may not be suitable for handling on an elevated mezzanine. Their dimensions, weight, center of gravity, handling equipment, and transfer method must be assessed before assigning an elevated storage or inspection location.
Where heavy or bulky returns are involved, a ground-floor processing zone may be more practical. The mezzanine can then be reserved for lighter products, documentation, inspection workstations, or other suitable activities.
4. Plan the Movement of Returned Goods Between Levels
One of the most important decisions is how returned products will reach the mezzanine and leave it after processing. The transfer method should match parcel dimensions, load weights, handling frequency, and the warehouse's operating schedule.
Goods lifts for vertical transfers
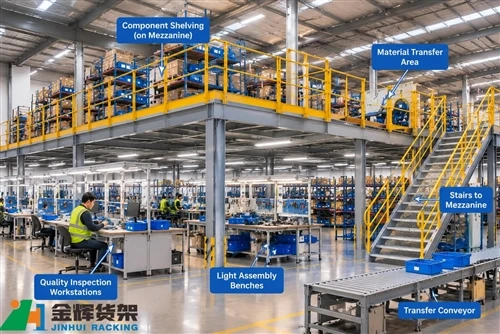
A goods lift may be appropriate when cartons, totes, or other loads need to move regularly between ground-floor receiving and an elevated returns area. The lift's rated capacity, platform dimensions, loading arrangement, access protection, and operating controls should be evaluated against the actual goods being transferred.
Conveyors for repetitive parcel movement
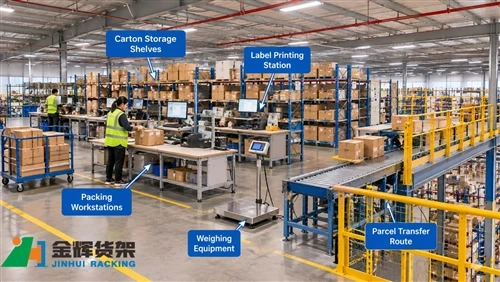
For operations with a consistent flow of cartons or totes, conveyors may help connect receiving, inspection, sorting, and restocking areas. Conveyor routes should avoid blocking workstations, emergency access, stairs, and other essential circulation paths.
Manual handling for suitable lightweight products
Staff may carry small, lightweight products between designated areas when the route, handling frequency, and workplace safety requirements permit it. Stairs should not be treated as a substitute for a goods lift when loads are bulky, heavy, or difficult to carry safely.
Separate pedestrian and goods movement
Where possible, plan pedestrian circulation separately from equipment and goods-transfer routes. Define loading and unloading positions, maintain clear access to stairs and exits, and prevent temporary cartons or containers from accumulating in circulation areas.
5. Coordinate the Mezzanine Layout with Inventory Control
A returns-processing mezzanine should be connected to the warehouse's inventory management procedures. Physical organization alone is not enough if the system status of returned products is inaccurate.
Use location codes for each processing zone
Assign identifiable location codes to receiving, inspection, sorting, temporary holding, and restocking positions. A consistent naming structure helps operators record where each return is located and reduces unnecessary searching.
Separate physical storage from inventory availability
A returned product should not automatically become available for order picking simply because it has arrived at the warehouse. Its inventory status should reflect the inspection result and the company's return policy.
For example, products awaiting inspection may remain in a pending status, while items approved for resale can move through the required system process before being assigned to an active storage location.
Monitor processing time and temporary storage levels
Warehouse managers can review the number of returns awaiting inspection, the time spent in each processing stage, and the volume of products waiting for restocking or further action. These indicators help identify bottlenecks and determine whether the mezzanine has sufficient operating capacity.
6. Check Structural and Operational Requirements Before Installation
A mezzanine used for returns processing may support more than stored products. Workstations, shelving, operators, equipment, containers, and moving goods all contribute to the loads and operating conditions that must be considered.
Confirm the intended loading conditions
Estimate the loads associated with each operating zone, including stored goods, shelving, workbenches, equipment, personnel, and any applicable dynamic or concentrated loads. The platform's structural design and rated capacity must be verified by qualified professionals for the actual project conditions.
Review floor openings and goods-transfer positions
Goods lifts, conveyors, and transfer openings can affect the platform arrangement and circulation. Their positions should be coordinated with the structural layout and the required protective measures. Openings and loading points must not create unprotected fall hazards.
Provide suitable access and edge protection
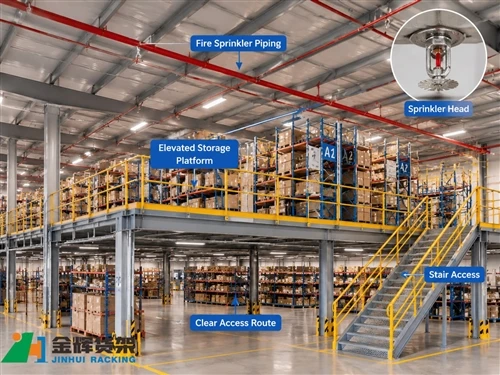
Stairs, guardrails, gates, and other protective features should be planned according to the platform configuration and applicable local requirements. Access routes must remain clear during normal operations, including periods of high returns volume.
Coordinate lighting, electrical services, and fire protection
Inspection workstations may require task lighting, power outlets, scanners, computers, and network connections. Cable routes should be supported and protected, while lighting should minimize shadows on inspection surfaces.
The mezzanine must also be reviewed as part of the building's fire protection strategy. Platform configuration, storage arrangement, sprinkler coverage, detection equipment, and evacuation routes may all affect the design. Requirements should be confirmed with the relevant building and fire protection professionals.
7. Common Layout Mistakes to Avoid
- Mixing uninspected returns with available inventory: This can lead to incorrect stock records and the release of products that have not passed inspection.
- Using one area for every processing stage: Receiving, inspection, sorting, and temporary storage can interfere with one another when their boundaries are unclear.
- Ignoring vertical transfer capacity: A mezzanine may have enough working space but still create a bottleneck if goods cannot move between levels efficiently.
- Storing heavy products on an unsuitable platform: Platform suitability must be confirmed through project-specific structural assessment.
- Allowing temporary storage to expand without control: Unmanaged accumulation can reduce workspace and obstruct circulation.
- Failing to plan for future returns volume: Seasonal peaks and changes in product mix may increase the required inspection and holding capacity.
8. Information to Prepare Before Requesting a Mezzanine Solution
Before discussing a mezzanine project with a supplier or engineering team, prepare information about the warehouse and the proposed returns operation. This helps determine whether an elevated processing area is practical and what configuration may be appropriate.
- Warehouse dimensions, clear height, column positions, and existing building constraints.
- Expected daily and peak returns volume.
- Product dimensions, weight ranges, packaging types, and handling characteristics.
- Required inspection, sorting, repackaging, and temporary storage activities.
- Number of operators and workstations required on the platform.
- Goods transfer frequency and preferred handling equipment.
- Required storage equipment, workbenches, bins, and shelving configurations.
- Applicable platform loading requirements and local building and safety regulations.
A clear process description and an accurate warehouse layout are especially useful when evaluating the relationship between the mezzanine, ground-floor operations, and existing storage systems.
Conclusion
A warehouse mezzanine can provide useful additional space for returns inspection, sorting, temporary holding, and restocking preparation when the building and operating conditions are suitable. The best results come from designing the platform around the actual returns workflow rather than treating it as an isolated storage structure.
By defining processing zones, selecting suitable workstations and shelving, planning vertical goods movement, and coordinating structural and safety requirements, warehouse operators can create a more organized returns area while making better use of available space.
JINHUI RACK provides warehouse storage and mezzanine solutions for different facility layouts and operational requirements. Explore our Mezzanine Rack & Steel Platform solutions or contact our team to discuss your warehouse project.
Email: info@jhrack.com
WhatsApp: +86 185 0252 7163