Planning Lighting and Electrical Services for Warehouse Mezzanine Systems
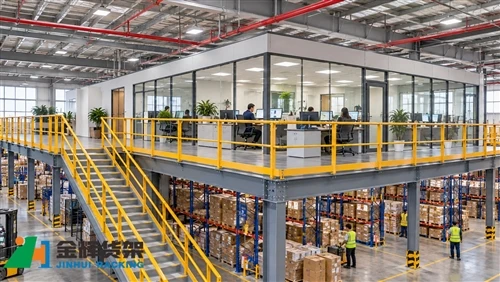
Adding a mezzanine to a warehouse creates additional working and storage levels, but it also changes how the facility needs to be illuminated and supplied with electricity. Upper-level shelving, picking stations, packing areas, conveyors, and goods lifts may all require suitable lighting or electrical connections.
Electrical and lighting arrangements should therefore be considered during the early design stage rather than added after the mezzanine structure has been installed. Poorly positioned lights can create shadows between shelving rows, while uncoordinated cable routes may interfere with access, equipment operation, or future maintenance.
This guide explains the main considerations for planning lighting and electrical services in warehouse mezzanine projects, including fixture positioning, cable routing, equipment power, maintenance access, and coordination with the platform structure.

1. Assess the Electrical and Lighting Requirements by Level
A multi-level warehouse should not be treated as one uniform lighting and electrical area. Different floors may support different activities, and their requirements can vary significantly.
Identify the Main Functional Areas
Start by dividing the mezzanine into operating zones and identifying the services each area needs.
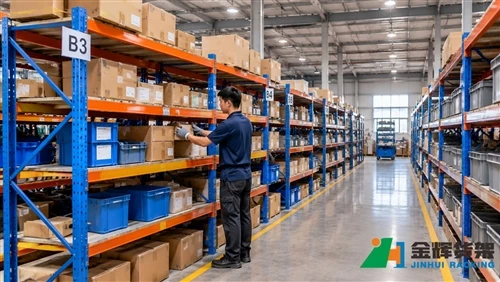
- Storage aisles: Require suitable illumination so employees can identify products, labels, and storage locations.
- Picking areas: May need more focused lighting around shelves, bins, and order collection points.
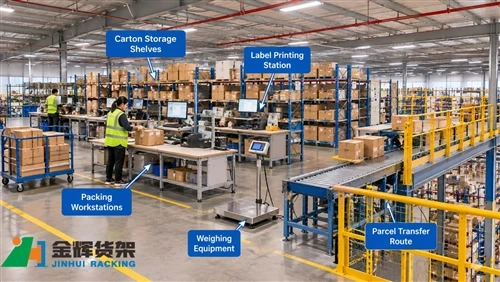
- Packing stations: Require appropriate task lighting and electrical outlets for approved packing equipment, computers, printers, and scanners.
- Conveyor areas: May require power connections, local controls, and lighting for loading and unloading activities.
- Goods lift areas: Need suitable illumination around access points, controls, and landing areas.
- Stairs and walkways: Require consistent lighting to help employees see steps, changes in level, and potential obstructions.
- Maintenance areas: Should provide sufficient access and lighting for inspection and servicing.
Consider the Work Being Performed
The required lighting depends on the visual tasks carried out in each area. Employees reading small product labels or checking detailed components may need different lighting conditions from workers moving cartons through a storage aisle.
Consider the following factors:
- Product size and label readability.
- Storage shelf height and aisle depth.
- Whether employees work at fixed stations or move continuously.
- The presence of shadows from beams, shelving, and stored inventory.
- Reflective surfaces that may create glare.
- Ambient lighting from the warehouse roof and surrounding areas.
A lighting assessment should establish the appropriate illumination levels and uniformity for each task in accordance with applicable workplace and building requirements.
2. Choosing Suitable Lighting Fixtures
LED lighting is widely used in modern warehouses because it can provide efficient illumination and a range of fixture configurations. However, the most suitable fixture depends on the mezzanine height, ceiling arrangement, aisle geometry, environmental conditions, and maintenance requirements.
LED Linear Lights
Linear LED fixtures can be suitable for long storage aisles, picking areas, and workstations. Their elongated light distribution can help provide consistent illumination along shelving rows when they are positioned correctly.
For narrow aisles, consider the fixture's beam distribution and mounting position so that light reaches the working area without excessive glare or unnecessary light spill.
LED High-Bay Lights
High-bay fixtures are commonly used in warehouses with high ceilings. They may provide general illumination for large open areas, including spaces above or around mezzanine structures.
However, a high-bay fixture positioned at roof level may not adequately illuminate a lower mezzanine floor. Platform beams, upper-level storage, and shelving can block or reduce the light reaching lower areas.
Task Lighting
Task lighting can supplement general lighting at packing benches, inspection stations, worktables, and other locations where employees perform detailed activities.
Fixtures should be positioned to illuminate the working surface while minimizing glare and avoiding interference with nearby equipment or stored materials.
Emergency Lighting
Emergency lighting and exit signs should be coordinated with the building's approved life-safety and evacuation design. Mezzanine levels may introduce additional routes, stairs, and changes in direction that need to be considered in the emergency lighting plan.
The required coverage, fixture type, backup supply, testing arrangements, and signage should be determined by the applicable building and fire-safety requirements and reviewed by the responsible professionals.
3. Position Lighting to Reduce Shadows and Glare
Even when the total number of lighting fixtures appears sufficient, their positions can affect visibility throughout the mezzanine.
Coordinate Fixtures with Storage Aisles
Where possible, align lighting with the layout of the storage aisles and work areas. Fixtures positioned along the aisle centerline or in a coordinated arrangement above the working zone can help distribute light more evenly.
For tall shelving, check whether upper shelves, stored cartons, or structural members create shadows on lower picking locations. Additional fixtures may be needed where the main lighting arrangement cannot reach the work surface effectively.
Avoid Glare at Picking and Packing Stations
Direct glare can make labels, screens, and product details difficult to read. Avoid positioning exposed light sources directly in the normal field of view of employees working at benches or computer stations.
Diffusers, suitable optics, fixture orientation, and appropriate mounting heights can help control glare. The final arrangement should be checked under actual operating conditions.
Consider Changes in Storage Configuration
Warehouse inventory and shelving arrangements may change over time. Lighting plans should consider the possibility of new rack rows, additional picking locations, or revised workstation positions.
Where future changes are expected, allow suitable flexibility for fixture positioning and electrical distribution without compromising the structural or safety requirements of the mezzanine.
4. Plan Electrical Cable Routes Around the Mezzanine Structure
Lighting circuits, power cables, control wiring, and communication lines need organized routes between electrical distribution points and their intended equipment.
Cable routing should be coordinated with the mezzanine beams, columns, bracing, stairs, walkways, and material handling equipment. Cables should not be left hanging across access routes or attached to structural members without an approved fixing method.
Use Suitable Cable Support Systems
Depending on the installation requirements, electrical services may use cable trays, ladder trays, conduits, or other approved wiring support systems.
- Cable trays: Can provide an organized route for groups of electrical cables where the tray type and installation conditions are suitable.
- Cable ladder systems: May be used for larger cable runs where the installation requires an open support arrangement.
- Conduits: Can provide mechanical protection for cables in exposed or vulnerable locations, subject to the selected conduit system and applicable electrical requirements.
- Dedicated control wiring routes: May be required for lift controls, conveyor controls, sensors, and other operating systems.
The selected support system should match cable quantity, weight, environment, protection requirements, and installation conditions.
Keep Cable Routes Clear of Operational Hazards
When planning routes, avoid locations where cables may be exposed to:
- Forklift impact or pallet handling equipment.
- Sharp edges or moving mechanical components.
- Excessive heat, moisture, or chemical exposure.
- Repeated abrasion or vibration.
- Obstruction of stairs, walkways, exits, and maintenance access.
- Interference with goods lifts, conveyors, or transfer openings.
Where a cable route passes through or near a structural member, any penetration, attachment, or modification must be reviewed and approved by the responsible structural and electrical professionals. Do not drill, cut, or weld mezzanine beams or columns simply to create a cable route.
Separate Different Service Requirements Where Necessary
Power circuits, control wiring, and data or communication cables may have different routing and separation requirements. The installation should follow the applicable electrical code, equipment manufacturer's instructions, and project specifications.
Proper identification, support, protection, and access can make the electrical installation easier to inspect and maintain.
5. Provide Power for Warehouse Equipment
A mezzanine may support more than storage shelves. Depending on the warehouse operation, it may also contain conveyors, packing equipment, workstations, scanners, printers, and lifting equipment.
Each item should be identified during the planning stage so that the electrical distribution system can be designed for the actual connected loads and operating requirements.
Conveyor Systems
Powered conveyors may require electrical supplies for motors, control panels, sensors, emergency stops, and related equipment. Their power and control arrangements should be coordinated with the conveyor layout and maintenance access.
Pay particular attention to cable routes around moving components, drive units, transfer points, and access panels.
Goods Lifts
Goods lifts require electrical connections and control arrangements specified by the lift manufacturer and installation professionals. The supply, isolation, control equipment, and safety interfaces should be coordinated with the lift's design.
Lift electrical requirements should be confirmed before finalizing the mezzanine layout, particularly where the lift serves several platform levels.
Packing and Workstation Equipment
Packing benches may need power for label printers, computers, barcode scanners, weighing equipment, and other approved devices. The number and location of outlets should reflect the actual workstation arrangement.
Outlets should be positioned to avoid trailing cables across pedestrian routes and work surfaces. Where equipment is moved or reconfigured frequently, consider an electrical distribution arrangement that can accommodate planned changes safely.
Charging and Battery Equipment
If the mezzanine project includes battery-powered equipment or charging facilities, their suitability and location must be assessed separately. Battery charging may introduce specific ventilation, fire protection, electrical, and access requirements.
Do not assume that an ordinary storage or picking area is suitable for charging equipment. The arrangement should be reviewed against the battery type, charging equipment specifications, building requirements, and applicable safety rules.
6. Coordinate Electrical Services with Mezzanine Engineering
Electrical services should be integrated with the mezzanine design without compromising the structure or its intended use.
Consider Cable Tray and Equipment Loads
Cable trays, conduits, lighting fixtures, junction boxes, and electrical equipment add weight to the installation. Their loads and support arrangements should be considered by the design team where they are attached to or supported by the mezzanine structure.
Heavy electrical equipment should not be attached to a platform member unless the connection and resulting loads have been reviewed and approved.
Coordinate with Fire Protection Systems
Mezzanine platforms can change the distribution of open space and may affect how sprinklers, detectors, alarms, and other fire protection systems serve the warehouse.
Lighting fixtures, cable trays, and electrical equipment should not obstruct fire protection devices or interfere with their required coverage. The fire protection design should be reviewed whenever a new mezzanine or significant layout change is introduced.
Maintain Access to Structural Connections
Electrical installations should not block access to important structural connections, inspection points, or areas requiring routine maintenance.
Where cables and trays run near beams, columns, bracing, or bolted connections, maintain the access and clearance required by the project design and inspection procedures.
7. Maintenance and Inspection Considerations
Electrical and lighting systems need to remain accessible after the warehouse begins operating. A design that is easy to install but difficult to inspect can create unnecessary maintenance costs and operational disruption.
Provide Practical Maintenance Access
Consider how technicians will reach lights, junction boxes, cable trays, control panels, and equipment connections. Maintenance should not require unsafe climbing on storage racks or standing on unprotected platform edges.
Where elevated maintenance is necessary, suitable access equipment and procedures should be planned in accordance with workplace safety requirements.
Use Clear Circuit and Cable Identification
Label electrical distribution circuits, control wiring, and major cable routes consistently. Identification can help technicians locate the correct supply during inspection, fault diagnosis, or equipment replacement.
Maintain updated drawings showing the location of distribution boards, cable routes, lighting circuits, control panels, and major equipment connections.
Inspect for Physical Damage
Warehouse operations can expose electrical services to impact, vibration, dust, and accidental contact. Periodic inspections should look for damaged cable insulation, loose supports, deteriorated enclosures, exposed conductors, and other visible defects.
Any suspected electrical defect should be assessed and repaired by appropriately qualified personnel. Equipment should be isolated where required by the applicable safety procedure.
8. Common Lighting and Electrical Planning Mistakes
Relying Only on Roof-Level Lighting
High-bay fixtures may illuminate the main warehouse floor while leaving areas beneath the mezzanine or between upper-level shelves poorly lit. Assess each working level separately.
Ignoring Shadows from Shelving and Structural Members
Beams, stored goods, and tall shelving can block light. Check illumination at the actual working height rather than evaluating only the open floor area.
Adding Electrical Equipment After Installation
Installing new lights, outlets, or cable trays after the mezzanine is complete may create routing conflicts and require additional supports or modifications. Identify electrical requirements before fabrication and installation.
Routing Cables Across Walkways
Loose cables can create trip hazards and may be damaged by carts or handling equipment. Use suitable support and protection systems to keep electrical services away from normal access routes.
Attaching Services Without Structural Review
Unapproved drilling, welding, or loading of mezzanine members can affect structural integrity. Confirm attachment details and service loads with the responsible engineering team.
Forgetting Emergency and Fire-Safety Coordination
Ordinary working lights alone do not address emergency lighting, exit signs, alarm devices, or fire protection requirements. These systems must be considered as part of the wider building design.
9. A Practical Planning Checklist
Before finalizing the lighting and electrical design for a warehouse mezzanine, review the following information:
- Have the activities and electrical requirements of each mezzanine level been identified?
- Have storage aisles, picking stations, packing areas, stairs, and transfer points been included in the lighting plan?
- Have fixture positions been checked for shadows, glare, and obstructions?
- Have emergency lighting and exit signage been coordinated with the approved building safety design?
- Have cable trays, conduits, and other wiring pathways been selected for the installation conditions?
- Are cable routes protected from impact, abrasion, heat, moisture, and moving equipment where applicable?
- Have conveyor, goods lift, workstation, and other equipment power requirements been confirmed?
- Have cable support loads and attachment details been reviewed where they involve the mezzanine structure?
- Are fire protection devices and structural inspection points accessible?
- Can qualified technicians safely inspect and maintain the electrical installation?
- Are electrical drawings, circuit labels, and equipment records included in the project documentation?
Conclusion
Lighting and electrical planning are important parts of a functional warehouse mezzanine. Suitable lighting helps employees work safely and identify products accurately, while organized electrical distribution supports the operation of conveyors, goods lifts, packing stations, and other equipment.
The most effective approach is to coordinate lighting, cable routes, equipment power, structural requirements, and building safety systems before installation begins. This helps reduce retrofit work and creates a more practical environment for daily warehouse operations.
JINHUI RACK provides warehouse storage and mezzanine solutions for different industrial and logistics applications. If you are planning a multi-level warehouse project, our team can discuss the platform arrangement, storage requirements, and overall system configuration.
Explore: Warehouse Mezzanine Rack & Steel Platform Solutions
Contact JINHUI RACK
Planning a warehouse mezzanine or multi-level storage project? Contact our team to discuss your requirements.
Email: info@jhrack.com
WhatsApp: +86 185 0252 7163