Planning Mezzanine Work Areas for Warehouse Inspection and Light Assembly
Many warehouses handle more than storage and order fulfillment. Depending on the business, daily operations may also include incoming product inspection, component verification, product testing, minor assembly, labeling, and preparation before goods are transferred to inventory or dispatch.
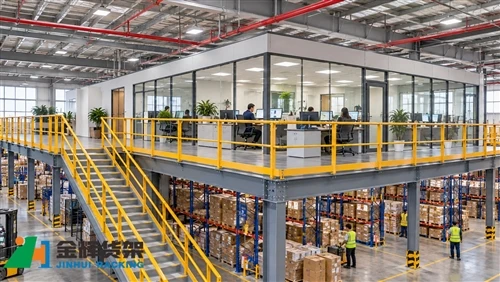
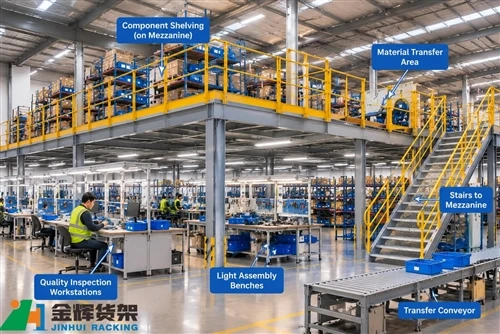
When ground-floor space is limited, a warehouse mezzanine may provide additional room for suitable inspection and light assembly activities. Instead of using the elevated platform only for storage, businesses can organize dedicated workstations, component shelves, quality-check areas, and temporary holding locations on the same level.
However, an effective mezzanine work area requires careful planning. The platform must be suitable for the combined loads of operators, workbenches, equipment, components, and finished products. The layout must also support a logical workflow, safe access, and efficient movement between the mezzanine and the main warehouse floor.

1. Why Use a Warehouse Mezzanine for Inspection and Light Assembly?
A mezzanine can create additional usable space within an existing warehouse building when the available height, building conditions, and structural requirements allow it. For suitable operations, this space can accommodate work that does not need to take place directly beside ground-level receiving or shipping activities.
Separate production-related tasks from main warehouse traffic
Inspection and light assembly often require operators to concentrate on individual products, use tools, record results, and handle small components. Locating these activities in a designated area can help reduce interference from forklift traffic and bulk material movement on the ground floor.
Keep components and workstations close together
Light assembly may involve several small parts, accessories, packaging materials, and tools. Shelving and workbenches arranged within a planned mezzanine zone can reduce unnecessary walking and make frequently used materials easier to access.
Support a more organized quality-control process
A dedicated inspection area can provide separate locations for products awaiting inspection, items under review, approved products, and rejected products. Clear physical separation helps operators follow the correct process and reduces the possibility of mixing different product statuses.
2. Identify Which Activities Are Suitable for the Mezzanine
Not every inspection or assembly process is appropriate for an elevated platform. Before planning the layout, review the actual work content, equipment requirements, product characteristics, and handling methods.
Activities that may be suitable
- Visual inspection of small and medium-sized products.
- Barcode, label, model, and accessory verification.
- Light component fitting and simple product assembly.
- Packaging preparation and accessory matching.
- Documentation, product identification, and quality records.
- Temporary staging of lightweight components and completed items.
Activities that require additional assessment
Some processes involve heavy products, large machinery, high-impact operations, vibration, powered equipment, or concentrated loads. These activities should not automatically be assigned to a mezzanine.
Before placing equipment on an elevated platform, assess its operating weight, support points, dynamic effects, power requirements, maintenance access, and any relevant environmental conditions. Heavy machinery or processes involving substantial vibration may be more appropriate on the ground floor or on a specially engineered structure.
3. Divide the Mezzanine into Functional Work Zones
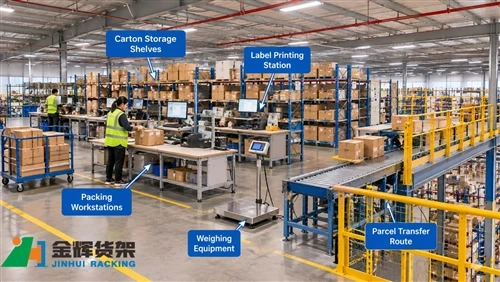
A well-organized mezzanine should follow the sequence of the actual operation. Operators should be able to receive products, inspect them, perform approved work, and transfer completed items without unnecessary backtracking.
Incoming product staging area
This zone receives products or components transferred from the main warehouse. It should have clearly defined positions for incoming containers, cartons, and work orders.
Only the quantity needed for the planned work should be brought into the area where practical. Excessive staging can consume valuable floor space and obstruct access to workstations.
Quality inspection workstations
Inspection workstations should provide enough space for the product, inspection tools, scanning devices, computers, and documentation. Task lighting should be suitable for the type of inspection being performed.
Where different product categories require different inspection procedures, consider assigning separate benches or clearly marked workstation positions. This can help prevent tools, components, and inspection records from being mixed between jobs.
Light assembly workstations
Assembly benches should be arranged according to the assembly sequence. Frequently used components should be positioned within convenient reach, while less frequently used materials can be stored in nearby shelves or bins.
Provide sufficient working space for operators to position products, use hand tools, fit components, and complete checks. Workstation dimensions should be based on the actual product sizes and working methods rather than a generic layout.
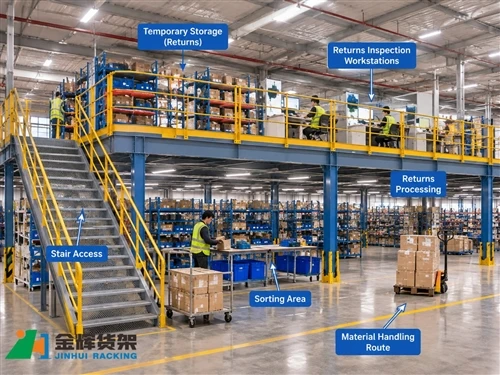
Approved and rejected product holding areas
Products should be separated according to their inspection or assembly status. For example, approved products may move to a finished-goods staging location, while items requiring rework or further review should remain in a clearly identified holding area.
Use visible labels, designated containers, and inventory status controls to reduce the risk of unapproved products entering normal storage or dispatch operations.
4. Select Suitable Shelving and Workstation Equipment
The equipment used on a mezzanine should match the dimensions, weight, quantity, and handling frequency of the products and components being processed.
Adjustable shelving for components
Adjustable shelving can store small cartons, fittings, accessories, and light components used during inspection or assembly. Shelf spacing should reflect the dimensions of the actual items, allowing operators to identify and retrieve materials without excessive reaching or rearrangement.
Bins and compartment storage
Small parts can be organized in labeled bins or compartment boxes. A consistent location identification system helps operators return components to the correct position and supports accurate replenishment.
Workbenches and tool storage
Workbenches should be stable and suitable for the intended tasks. Tool holders, drawers, and small parts organizers can help keep frequently used equipment accessible while preventing unnecessary clutter on the work surface.
Mobile carts and transfer containers
Suitable carts and containers can support movement between workstations and designated transfer points. Their dimensions, wheel specifications, load capacity, and movement routes should be checked against the platform and operating conditions.
All shelving, workbenches, carts, and stored materials must be considered when evaluating the total loading and layout of the mezzanine. Equipment should not be added beyond the approved structural and operational limits.
5. Plan a Logical Workflow from Inspection to Assembly
The physical arrangement should follow the sequence of work. A clear workflow can reduce unnecessary handling and make it easier to identify where products are located during each stage.
Step 1: Receive and identify products
Products arrive at the designated staging area. Operators verify item numbers, quantities, work orders, and other required identification information before sending them to inspection.
Step 2: Complete the inspection
Operators check product condition, dimensions, specifications, accessories, or other quality criteria according to the relevant procedure. Inspection results should be recorded using the company's approved documentation or inventory system.
Step 3: Separate products by status
After inspection, products should be directed to the appropriate location. Approved products can proceed to assembly or finished-product staging, while products requiring further review should remain separated.
Step 4: Perform light assembly or preparation
Where required, operators complete minor fitting, accessory installation, labeling, or other approved tasks. Components should be supplied from nearby storage positions in a controlled manner.
Step 5: Complete final checks and transfer products
Completed items undergo any required final verification before being placed in the designated transfer area. The next destination may be ground-floor storage, packaging, outbound staging, or another department.
The exact sequence will vary by business. The layout should be developed from the actual process rather than forcing different operations into one standard arrangement.
6. Coordinate Vertical Material Movement
Even when the mezzanine work area is well organized, inefficient movement between levels can create a bottleneck. The transfer method should be selected according to product size, weight, handling frequency, and the required throughput.
Goods lifts for cartons and containers
A goods lift may be suitable for transferring products, components, and containers between the ground floor and mezzanine. Evaluate its rated capacity, platform dimensions, loading arrangement, access protection, and operating controls based on the actual materials being handled.
Conveyors for repetitive transfers
Where products move in a consistent flow, conveyors may connect designated transfer points with inspection, assembly, or staging areas. Conveyor positions should be coordinated with the structural layout and must not obstruct pedestrian routes, stairs, exits, or workstations.
Manual handling for appropriate loads
Manual carrying may be suitable for small and lightweight items when the route and working method permit it. Bulky, heavy, or awkward products should use an appropriate mechanical handling method rather than relying on workers carrying them on stairs.
Keep pedestrian routes clear
Operators need safe access to workstations, storage shelves, stairs, and transfer points. Define circulation routes and prevent temporary containers, carts, or unfinished products from accumulating in walkways.
7. Consider Ergonomics and Operator Productivity
Workstation design affects both productivity and the working conditions of operators. A mezzanine should not simply fit as many benches and shelves as possible. It should provide enough room for people to perform their tasks safely and efficiently.
Arrange frequently used materials within easy reach
Frequently used tools and components should be placed close to the workstation. This reduces unnecessary movement and makes it easier to maintain a consistent work sequence.
Provide suitable working surfaces
Workbench height, surface area, lighting, and tool placement should reflect the tasks being performed. If operators work with products of different dimensions, adjustable or task-specific workstations may be worth considering.
Allow enough space for movement
Operators should be able to move around benches, open drawers, handle products, and use carts without interfering with adjacent workstations. Required aisle widths and access clearances should be established according to the equipment, traffic pattern, and applicable regulations.
8. Verify Structural, Electrical, and Safety Requirements
A mezzanine used for inspection and light assembly has different operating conditions from a platform used only for storage. The design should account for all relevant loads and services before installation.
Evaluate the complete loading condition
Consider the weight of the platform equipment, shelving, components, workbenches, operators, carts, and products. Concentrated loads from machinery or fixed equipment may require particular attention.
The platform structure, connections, columns, and foundations must be designed or assessed by qualified professionals for the actual project conditions. Do not assume that an existing storage rack can support an additional working platform without specific engineering verification.
Plan electrical services and task lighting
Inspection and assembly stations may require power outlets, computers, scanners, testing devices, and task lighting. Electrical distribution and cable routing should be coordinated with the platform structure and protected from mechanical damage.
Maintain suitable access protection
Stairs, guardrails, gates, and loading openings should be planned according to the mezzanine configuration and applicable local requirements. Transfer openings must include suitable protective arrangements, and pedestrian routes should remain unobstructed.
Coordinate fire protection and emergency arrangements
Changes to platform levels, storage positions, equipment, and workstations may affect the building's fire protection arrangements. Sprinkler coverage, detection equipment, emergency lighting, exit access, and evacuation procedures should be reviewed by the relevant professionals.
9. Common Planning Mistakes to Avoid
- Using the mezzanine for unsuitable heavy equipment: Equipment weight, operating loads, vibration, and support conditions must be evaluated before installation.
- Combining inspection and rejected-product storage: Products with different quality statuses should have clearly separated locations.
- Placing too many workstations on the platform: Overcrowding can reduce circulation space and make material handling difficult.
- Ignoring component replenishment: Workstations need a practical supply process to avoid interruptions and excessive walking.
- Choosing transfer equipment too late: Goods lifts and conveyors can affect structural openings, platform arrangement, and workflow, so they should be considered early.
- Overlooking electrical and lighting needs: Inspection accuracy and assembly work may depend on suitable power distribution and task lighting.
- Failing to control work-in-progress: Unfinished products can accumulate if each processing stage does not have a defined capacity and removal process.
10. Information to Prepare Before Planning a Mezzanine Work Area
Preparing accurate project information helps suppliers and engineering teams evaluate the proposed mezzanine arrangement.
- Warehouse dimensions, clear height, column positions, and existing building conditions.
- Types and dimensions of products requiring inspection or light assembly.
- Maximum product and component weights.
- Number of operators and workstations required.
- Inspection procedures, assembly steps, and expected work volume.
- Required shelving, bins, workbenches, carts, and equipment.
- Vertical transfer frequency and preferred material handling methods.
- Electrical, lighting, network, and equipment service requirements.
- Applicable structural, fire protection, access, and workplace safety requirements.
A process flow diagram and a dimensioned warehouse layout can help clarify the relationship between the mezzanine work area, ground-floor storage, and other operating departments.
Conclusion
A warehouse mezzanine can provide valuable additional space for quality inspection and light assembly when the proposed activities are suitable for an elevated platform. By dividing the area into functional zones, arranging components close to workstations, and planning an efficient transfer process, businesses can create a more organized working environment within an existing warehouse.
The most effective solution starts with the actual operating process. Product characteristics, equipment requirements, platform loading, operator movement, and building services should all be considered before finalizing the design.
JINHUI RACK provides warehouse storage and mezzanine solutions for different facility layouts and operational requirements. Explore our Mezzanine Rack & Steel Platform solutions or contact our team to discuss your warehouse project.
Email: info@jhrack.com
WhatsApp: +86 185 0252 7163