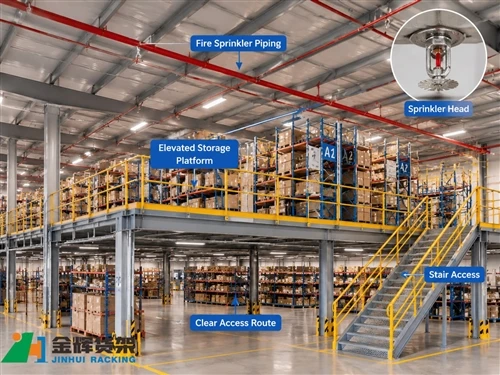
How to Create Functional Office and Supervisory Space on a Warehouse Mezzanine
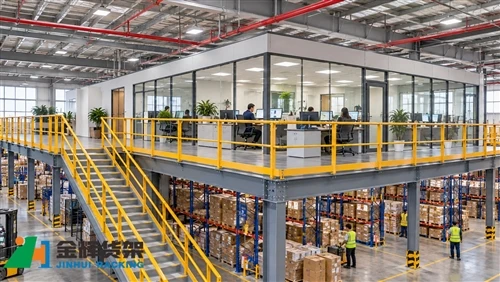
Warehouse buildings often need space for more than inventory storage and material handling. Warehouse managers, supervisors, inventory controllers, and administrative staff may require dedicated areas for daily coordination, documentation, staff communication, and operational monitoring. When ground-floor space is limited, a warehouse mezzanine can provide an opportunity to create additional office or supervisory space within the existing building.
A mezzanine office can be designed as an enclosed workspace, an open supervisory station, or a combination of administrative and operational areas. The right arrangement depends on the number of employees, the type of work, the relationship with warehouse activities, and the building's structural and service conditions.
Unlike a storage-only platform, an office mezzanine must account for regular occupancy, access, lighting, ventilation, electrical services, communication systems, and emergency arrangements. These requirements should be considered at the beginning of the project rather than added after the platform has been installed.

1. Why Add Office Space to a Warehouse Mezzanine?
Building a mezzanine office can help businesses use available vertical space while keeping selected administrative functions close to warehouse operations. It may be useful in distribution centers, manufacturing facilities, logistics buildings, and warehouses where managers need regular access to operational information.
Keep management close to warehouse activities
A supervisory area positioned above or beside the warehouse floor can provide convenient access to operational teams. Managers may use the space to review work schedules, coordinate inventory activities, communicate with staff, and monitor selected processes.
Reduce pressure on ground-floor space
In warehouses where the ground floor is needed for storage, receiving, picking, and dispatch, moving suitable office functions to an elevated platform may release valuable floor area for operational use.
Create dedicated administrative workspaces
Warehouse operations often involve documentation, inventory reporting, staff scheduling, supplier communication, and order coordination. A dedicated office area can provide a more organized environment for these tasks than a temporary desk placed beside an active handling zone.
Separate office work from industrial activity
Appropriate partitions and layout planning can help reduce exposure to warehouse noise, dust, and movement. The degree of separation required depends on the work being performed and the conditions inside the facility.
2. Decide Which Functions Should Be Located on the Mezzanine
Before selecting the platform configuration, identify the activities that will take place in the proposed office area. Different functions have different requirements for space, privacy, equipment, communication, and access.
Warehouse management office
This area may accommodate warehouse managers who coordinate daily operations, review performance information, communicate with other departments, and manage staffing or work schedules. It may require desks, computers, storage cabinets, meeting space, and reliable network connections.
Supervisory station
A supervisory station is generally more closely connected to the warehouse floor. It may be used for shift coordination, task allocation, process monitoring, and communication with operators. An open layout or partial enclosure may be suitable when visibility and quick communication are important.
Inventory control office
Inventory control staff may need workstations for stock reconciliation, system updates, location management, and inventory reporting. The area should provide suitable computer facilities, document storage, and access to the warehouse management system.
Planning and dispatch coordination area
Some warehouses require a dedicated location for coordinating outbound schedules, carrier communication, order documentation, and shipment status. This function may be located near the relevant operational area if the building layout permits.
Small meeting and training room
A mezzanine may also accommodate a small meeting room for shift briefings, safety discussions, and staff training. The number of occupants, furniture arrangement, access, and evacuation requirements should be included in the design assessment.
3. Choose an Open, Enclosed, or Combined Office Layout
The office arrangement should reflect the required level of privacy, communication, visibility, and environmental separation.
Open supervisory area
An open supervisory area may use desks or workstations with limited partitions. It can support communication between supervisors and warehouse personnel, but the design should consider noise, distractions, and the need to protect computer equipment and documents from the warehouse environment.
Enclosed mezzanine office
An enclosed office uses suitable partitions to create a more separated working environment. It may be appropriate for administrative tasks, confidential discussions, or activities requiring a quieter workspace.
Partition materials, doors, glazing, and their connections to the platform should be selected in coordination with the structural and building design. Their weight and configuration must be included in the relevant design assessment.
Combined office and supervisory layout
A combined arrangement can provide enclosed offices for focused work and an open station for operational coordination. For example, a warehouse manager's office may be positioned beside a shared supervisory area, with clear circulation between the two zones.
The layout should avoid creating blind corners or obstructing required access routes. Where visibility over warehouse activities is important, carefully positioned windows or glazed partitions may help, subject to applicable safety and building requirements.
4. Plan the Office Layout Around People and Daily Activities
A functional mezzanine office needs more than enough floor area for desks. It should support comfortable movement, practical furniture placement, equipment use, and the daily routines of the people working there.
Estimate the number of occupants
Determine how many people will regularly use the mezzanine and whether visitors or temporary staff will also enter the area. The expected occupancy affects workstation planning, circulation, access arrangements, and the review of applicable building and fire safety requirements.
Position desks and workstations logically
Arrange desks according to communication needs, computer equipment, document handling, and the relationship between different departments. Leave suitable space for chairs, cabinet doors, and movement around workstations.
Provide document and equipment storage
Office cabinets, filing units, printers, and other equipment should have designated locations. Avoid placing heavy cabinets or concentrated equipment loads without considering their weight and position in the platform design.
Maintain clear circulation routes
Employees should be able to move between desks, meeting areas, doors, and stairs without passing through crowded work zones. Furniture should not obstruct exit access, doors, or required circulation paths.
5. Coordinate Access, Stairs, and Employee Movement
Access to a mezzanine office should be planned for regular employee use. The access arrangement must reflect the platform height, number of occupants, expected traffic, and applicable local requirements.
Position stairs for convenient access
Stairs should connect the office area with a suitable ground-floor location. Their position should allow employees to reach the office without crossing unnecessary forklift routes or interfering with receiving and dispatch activities.
Consider access control where necessary
Some facilities may require controlled access to management offices, inventory records, or restricted operational areas. Door access arrangements should be coordinated with the office layout and the building's security procedures.
Separate pedestrian access from material handling routes
Office employees should not need to walk through designated forklift loading zones or conveyor transfer areas to reach the stairs. Where pedestrian and equipment routes intersect, the layout should include appropriate traffic management and protective measures.
Plan for visitors and occasional users
If suppliers, customers, contractors, or other visitors may enter the office, consider how they will be directed to the mezzanine and how access will be managed. Visitor movement should not interfere with warehouse operations.
6. Plan Lighting, Ventilation, and Indoor Comfort
Office occupants have different environmental requirements from employees working in storage aisles. Lighting, ventilation, temperature, and noise should be reviewed as part of the mezzanine office project.
Provide suitable office lighting
Office lighting should support computer work, reading, document review, and meetings. Consider general lighting, task lighting, glare control, and the position of windows or glazed partitions.
Review ventilation and temperature control
An enclosed office may require dedicated ventilation or air-conditioning arrangements depending on the building's existing systems and the number of occupants. Air distribution should be assessed to avoid uncomfortable temperature differences and insufficient fresh air.
Consider noise separation
Forklifts, conveyors, machinery, and loading operations can create noise that affects office work. Suitable partitions, door seals, glazing, and workstation placement may help reduce noise transmission. The required acoustic performance should be determined from actual site conditions.
Coordinate fire protection with office partitions
Adding enclosed rooms or partitions can affect sprinkler distribution, detection coverage, and evacuation arrangements. These changes should be reviewed by qualified fire protection professionals as part of the overall building design.
7. Plan Electrical, Network, and Communication Services
A warehouse office depends on reliable power and communication services. These should be coordinated with the mezzanine structure and office fit-out before installation.
Power outlets and office equipment
List the expected equipment, such as computers, monitors, printers, chargers, meeting displays, and other office devices. Outlet positions should support the planned furniture arrangement and reduce the need for extension cables across walkways.
Network and communication connections
Office users may require wired network connections, wireless coverage, telephones, barcode-system access, and communication links with warehouse teams. Confirm network coverage and cable routing before partitions and furniture are finalized.
Supported and protected cable routes
Electrical and data cables should follow suitable supported pathways and be protected against mechanical damage. Routes should be coordinated with the platform structure, ceiling arrangement, partitions, and maintenance access.
Emergency and backup requirements
Depending on the facility's operating procedures, selected office equipment or communication systems may require backup power. Emergency lighting and other life-safety systems should be assessed according to applicable requirements.
8. Evaluate Structural Requirements for an Occupied Office Platform
A mezzanine office is an occupied platform, not simply a storage shelf with desks placed on it. Its structural design must reflect the intended use, occupancy, partitions, furniture, equipment, and other relevant loads.
Confirm the intended occupancy and use
Provide the design team with the expected number of occupants, office layout, furniture arrangement, equipment list, and intended use of each area. Applicable design loads and occupancy requirements must be determined for the project location and building classification.
Account for partitions and fixed equipment
Office partitions, glazing, cabinets, meeting tables, and fixed equipment contribute to the platform's loading condition. Their weights and locations should be considered before the structural design is finalized.
Assess the complete support structure
The platform, beams, columns, connections, base plates, and supporting floor or foundations must be checked as part of an engineered system. Existing pallet racking should not be assumed suitable for supporting an occupied office platform unless it has been specifically designed and verified for that purpose.
Check building interfaces
Column positions, existing services, floor conditions, building height, fire protection systems, and access routes can all influence the mezzanine arrangement. A site survey and dimensioned layout help identify constraints before fabrication and installation.
9. Common Mistakes in Warehouse Mezzanine Office Planning
- Treating an office platform like a storage-only mezzanine: Occupancy, access, building services, and applicable use requirements must be considered separately.
- Adding partitions after the structure is completed: Partition weight, layout, and fire protection implications should be reviewed during the design stage.
- Ignoring employee access routes: Stairs should connect to a practical location without exposing office users to unnecessary equipment traffic.
- Underestimating service requirements: Power, network, ventilation, lighting, and temperature control should be planned before installation.
- Placing heavy cabinets or equipment without assessment: Concentrated loads and equipment positions must be included in the structural review.
- Blocking visibility or circulation: Office partitions and furniture should not obstruct required access or create unsafe movement patterns.
- Overlooking fire and evacuation arrangements: Occupied rooms, doors, stairs, and platform openings must be coordinated with the building's approved safety strategy.
10. Information to Prepare Before Requesting a Mezzanine Office Solution
Preparing accurate information helps suppliers, designers, and engineering teams evaluate whether a mezzanine office is suitable for the warehouse.
- Warehouse dimensions, clear height, column positions, and existing building conditions.
- Proposed mezzanine location, platform dimensions, and required floor area.
- Expected number of regular occupants and occasional visitors.
- Office functions, workstation quantities, and meeting-space requirements.
- Partition types, glazing, doors, cabinets, and furniture requirements.
- Electrical loads, network connections, lighting, ventilation, and air-conditioning needs.
- Stair positions, pedestrian access, and any required access-control arrangements.
- Applicable structural, occupancy, fire protection, accessibility, and building requirements.
A dimensioned floor plan showing the proposed office layout and its relationship with the warehouse floor is a useful starting point for project evaluation. Photographs and information about existing building services can also help identify potential design constraints.
Conclusion
A warehouse mezzanine can provide valuable additional space for management offices, supervisory stations, inventory control, and other administrative functions when the building and project conditions allow. A successful design must do more than fit desks onto an elevated platform. It should coordinate occupancy, structure, access, partitions, lighting, ventilation, electrical services, and fire safety.
By defining the office functions early and reviewing the complete building requirements, warehouse operators can create a practical workspace that remains connected to daily operations while making better use of available vertical space.
JINHUI RACK provides warehouse storage and mezzanine solutions for different facility layouts and operational requirements. Explore our Mezzanine Rack & Steel Platform solutions or contact our team to discuss your warehouse project.
Email: info@jhrack.com
WhatsApp: +86 185 0252 7163