How to Coordinate Fire Protection with Warehouse Mezzanine Systems
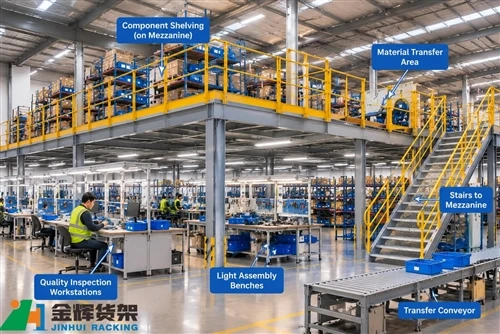
Adding a mezzanine to an existing warehouse can increase usable storage and working space without expanding the building footprint. However, introducing an elevated platform also changes the internal layout of the facility. It can divide the space into different vertical zones, affect sprinkler discharge patterns, create areas beneath the platform that require separate consideration, and influence access for fire inspection and emergency response.
For this reason, fire protection should be considered during the early planning stage of a warehouse mezzanine project rather than after the platform has been installed. The structural layout, platform flooring, storage arrangement, material handling equipment, and existing fire protection systems all need to be reviewed together.

1. Why a Warehouse Mezzanine Changes Fire Protection Conditions
A mezzanine introduces a horizontal structure into an area that may previously have been an open warehouse volume. Depending on its dimensions, construction, flooring type, and use, the platform can change how heat, smoke, and sprinkler water move through the building.
Several changes should be evaluated:
- New areas above and below the platform: The mezzanine creates additional occupied or storage areas that may need separate fire protection consideration.
- Sprinkler discharge obstruction: Beams, solid flooring, shelving, stored goods, and equipment can interfere with water distribution from existing sprinkler heads.
- Changes in storage configuration: Adding inventory above or below the platform may change the fire hazard and protection requirements.
- Altered smoke movement: The platform can influence the movement and accumulation of smoke, depending on its geometry and surrounding building conditions.
- Additional inspection requirements: Sprinkler pipes, valves, detectors, and other devices must remain accessible for testing and maintenance.
The actual impact depends on the building, the mezzanine design, the stored commodities, and the applicable fire protection standards. A mezzanine should therefore not be treated as a simple storage addition that leaves the original fire protection arrangement automatically suitable.
2. Review Sprinkler Coverage Above and Below the Mezzanine
One of the most important design tasks is determining whether the existing sprinkler system can adequately protect the areas affected by the new platform.
2.1 Sprinkler protection above the platform
The upper level may introduce new storage rows, picking stations, work areas, or material handling equipment. These arrangements can change the distance between stored goods and ceiling-level sprinkler heads, as well as the available space for water discharge.
During planning, the fire protection designer should review:
- The height and footprint of the proposed mezzanine.
- The maximum planned storage height above the platform.
- The commodity types and packaging materials stored on the upper level.
- The position of ceiling-level sprinkler heads relative to beams, shelving, lights, and conveyors.
- The required clearance around sprinkler heads and their discharge patterns.
- Whether changes to the existing sprinkler layout or hydraulic design are necessary.
High-level storage should not be introduced simply because the mezzanine has sufficient structural capacity. Storage height and commodity characteristics must also be compatible with the building's approved fire protection design.
2.2 Sprinkler protection beneath the platform
The space below a mezzanine can become a separate storage, picking, packing, or production area. A solid platform may obstruct water discharged from ceiling-level sprinkler heads, leaving the area beneath it inadequately protected if the original system is not reviewed.
The fire protection designer should assess whether sprinklers are needed below the platform and determine their arrangement based on the applicable standards and project conditions. Relevant factors include:
- Whether the mezzanine deck is solid, open-grid, or constructed from another flooring system.
- The size, height, and configuration of the platform.
- The use of the area underneath the mezzanine.
- The presence and height of combustible storage below the deck.
- The position of structural beams and other potential obstructions.
- The available water supply and the capacity of the existing sprinkler system.
Do not assume that an open-grid floor automatically eliminates the need for sprinklers below the mezzanine. The floor's actual construction, open area, supporting members, storage arrangement, and local fire protection requirements must all be evaluated.
3. Understand How Platform Construction Affects Sprinkler Performance
The flooring system is an important interface between the mezzanine structure and the building's fire protection arrangement. Different platform constructions can affect water movement and sprinkler discharge in different ways.
3.1 Solid mezzanine flooring
Solid steel decking or other continuous flooring can create a substantial physical barrier between the upper and lower levels. Sprinkler water discharged from above the platform generally cannot be relied upon to protect the space underneath a solid deck.
When a solid floor is selected, the fire protection layout should account for the space below it. This may involve additional sprinkler protection, revised pipe routing, and coordination with beams and other structural members.
3.2 Open-grid flooring
Open-grid flooring allows some air and water to pass through the platform. However, the presence of openings does not by itself establish that sprinkler protection is adequate on both levels.
The actual performance depends on the grid opening dimensions, open-area ratio, support members, stored materials, and the sprinkler design criteria used for the building. A qualified fire protection professional should determine whether additional protection is necessary.
3.3 Beams, columns, and other obstructions
Mezzanine beams, columns, braces, cable trays, lighting fixtures, and conveyor equipment can all affect sprinkler placement or water distribution. A layout that appears clear on a general floor plan may contain significant obstructions when reviewed in elevation.
For this reason, sprinkler coordination should use both plan drawings and sectional drawings. These drawings help identify potential conflicts between sprinkler heads, structural steel, platform edges, stored goods, and mechanical or electrical services.
4. Coordinate Fire Detection and Alarm Devices
Adding a mezzanine may change the building's internal geometry and the arrangement of occupied spaces. Existing smoke detectors, heat detectors, manual alarm points, and notification devices should therefore be reviewed as part of the project.
4.1 Review detection coverage on each level
The fire alarm designer should determine whether the new upper and lower areas require changes to detection coverage. The assessment should consider platform height, ceiling conditions, airflow, partitions, storage configuration, and the type of activity carried out in each area.
For example, a mezzanine used for order picking may have different operating conditions from one used for enclosed offices or equipment storage. The appropriate detection arrangement should be selected according to the actual occupancy and applicable fire alarm requirements.
4.2 Avoid conflicts with equipment and building services
Fans, ventilation ducts, lighting fixtures, cable trays, and conveyors can influence detector positioning or accessibility. Detection devices should not be hidden behind equipment or placed where routine warehouse operations can easily damage them.
Where the mezzanine includes enclosed rooms, partitions, or separated work areas, the fire alarm designer should review whether the proposed layout changes the required device locations or alarm zoning.
4.3 Maintain access for inspection and maintenance
Fire alarm devices and their associated wiring must remain accessible for inspection, testing, and repair. Maintenance access should be considered when locating equipment above the platform, beneath the deck, and around structural members.
5. Plan Storage and Operations Around Fire Protection Requirements
Fire protection performance depends not only on the installed equipment but also on how the warehouse is operated after the mezzanine becomes part of the facility.
5.1 Control storage height and commodity changes
The approved storage arrangement should be documented and communicated to warehouse personnel. Changes in product type, packaging, storage height, or rack configuration may affect the fire hazard and the suitability of the existing sprinkler design.
For example, introducing more combustible packaging or changing from low-level picking stock to higher-density storage can alter the assumptions used during fire protection planning. Significant changes should be reviewed before the new arrangement is put into operation.
5.2 Keep sprinkler discharge areas clear
Stored cartons, pallets, temporary inventory, and equipment should not obstruct sprinkler heads or interfere with their intended discharge patterns. Storage locations should be established with the required clearances in mind.
Warehouse operating procedures should also prevent employees from hanging materials, signs, cables, or temporary equipment from sprinkler pipes and other fire protection components.
5.3 Preserve fire access and escape routes
Stairs, aisles, access doors, and designated exit routes should remain unobstructed. The mezzanine layout should be reviewed to ensure that its normal storage and picking activities do not interfere with required means of escape.
Emergency lighting, exit signs, alarm notification, and any required fire safety equipment should be coordinated with the final platform arrangement. The number, location, and design of exits must be confirmed against the applicable building and fire codes.
6. Coordinate the Mezzanine Structure with Fire Protection Services
Fire protection systems should be integrated into the mezzanine design rather than treated as equipment to be fitted into whatever space remains after construction.
Important coordination points include:
- Structural beams and sprinkler pipes: Check pipe routes, sprinkler head positions, beam depths, and installation clearances.
- Platform openings: Review stairs, goods lifts, pallet transfer openings, and service penetrations for their impact on fire protection and smoke movement.
- Electrical and mechanical services: Coordinate lighting, cable trays, ventilation ducts, and other overhead services to avoid conflicts with sprinkler discharge.
- Maintenance access: Provide practical access to valves, test points, detectors, and other equipment that requires periodic inspection.
- Construction sequencing: Plan installation work so that temporary obstructions or system shutdowns are properly controlled.
For a new mezzanine in an existing warehouse, the project team should review the original fire protection drawings and compare them with the proposed mezzanine layout. Where the original drawings are unavailable or do not reflect current site conditions, a site survey may be necessary before final coordination.
7. Common Fire Protection Planning Mistakes
Several mistakes can create costly modifications or operational risks after a mezzanine has been installed.
Assuming the existing sprinkler system is sufficient
An existing sprinkler system was designed for a particular building arrangement and hazard classification. Adding a platform or changing the storage configuration can affect its suitability. The system should be reassessed rather than assumed to remain adequate.
Choosing flooring before reviewing fire protection
Selecting solid decking or open-grid flooring without considering sprinkler coverage can create design conflicts. Platform construction should be reviewed alongside fire protection requirements before the final specification is approved.
Ignoring storage beneath the mezzanine
The area below the platform is sometimes treated as unused space during initial planning and later converted into storage or work areas. This change can affect fire protection requirements and should be evaluated before the space is put into service.
Leaving sprinkler coordination until installation
Late coordination can result in pipes competing for space with beams, conveyors, lights, and cable routes. Reviewing the layout in advance helps reduce redesign, installation delays, and unnecessary modifications.
Failing to review future operational changes
A mezzanine may initially be used for light picking but later accommodate different products, higher storage, or additional equipment. The facility should establish a process for reviewing changes that could affect fire protection.
8. Fire Protection Coordination Checklist for Mezzanine Projects
Before approving a warehouse mezzanine layout, the project team can use the following checklist to identify major coordination requirements:
- Confirm the intended use of the upper and lower levels.
- Record the platform dimensions, elevations, flooring type, and structural arrangement.
- Review the existing sprinkler drawings and current site conditions.
- Assess sprinkler coverage above and below the platform.
- Identify potential obstructions caused by beams, columns, shelving, lighting, and conveyors.
- Confirm the planned storage commodities and maximum storage heights.
- Review fire detection, alarm notification, and emergency lighting arrangements.
- Check stairs, exits, aisles, and emergency access routes.
- Coordinate fire protection equipment with electrical and mechanical services.
- Confirm inspection and maintenance access.
- Obtain the required reviews and approvals from qualified professionals and relevant authorities.
9. Information Needed for a Mezzanine Fire Protection Review
When preparing a mezzanine project for technical review, providing accurate information at the beginning can make coordination more efficient. The following documents and details are useful:
- Existing warehouse floor plans and building sections.
- Proposed mezzanine layout, dimensions, elevations, and structural drawings.
- Platform flooring specifications, including whether the deck is solid or open-grid.
- Planned storage areas and the types of goods to be stored.
- Maximum storage heights above and below the mezzanine.
- Existing sprinkler and fire alarm drawings, where available.
- Locations of existing pipes, valves, detectors, lights, ducts, and cable routes.
- Details of stairs, goods lifts, conveyors, and material transfer openings.
- Applicable project codes, local authority requirements, and approval conditions.
These details allow the structural designer, fire protection engineer, building services team, and warehouse operator to coordinate their requirements before installation begins.
10. Build a Mezzanine That Works with the Warehouse Fire Protection Plan
A warehouse mezzanine should improve storage capacity and workflow without creating avoidable conflicts with the building's fire protection systems. Sprinkler coverage, detection devices, platform flooring, storage arrangements, access routes, and maintenance requirements all need to be considered as parts of one coordinated project.
The most effective approach is to involve qualified structural and fire protection professionals during the planning stage. They can assess the existing building conditions, determine the required system modifications, and coordinate the final arrangement with applicable codes and approval requirements.
JINHUI RACK provides warehouse storage and mezzanine system solutions designed around project-specific layouts and operational requirements. To discuss a mezzanine project, visit our Mezzanine Rack & Steel Platform page or contact our team for further information.
Email: info@jhrack.com
WhatsApp: +86 185 0252 7163