When warehouse inventory increases, expanding the building is not always the best answer.
In many facilities, a significant amount of storage capacity is lost because of inefficient rack layouts, oversized aisles, unused vertical space, poor SKU positioning, or storage systems that do not match the inventory profile.
Before adding more floor space, warehouse managers should first ask a more practical question:
How much additional pallet capacity can be created from the warehouse that already exists?
Improving pallet rack storage efficiency is not simply about installing more rack bays. It involves balancing storage density, pallet accessibility, forklift movement, inventory turnover, rack height, aisle requirements, and operational safety.

Quick Answer
The most effective ways to improve pallet rack storage efficiency include using available vertical space, optimizing aisle width for the actual handling equipment, reducing unused rack positions, improving SKU zoning, selecting the right rack configuration, and redesigning storage around inventory turnover. The objective is to increase usable pallet positions without creating forklift congestion or reducing operational safety.
What Is Pallet Rack Storage Efficiency?
Pallet rack storage efficiency describes how effectively a warehouse uses its available floor area, vertical clearance, rack positions, and operating space to store inventory.
A warehouse can have thousands of pallet positions and still have poor storage efficiency.
For example, consider two warehouses with the same floor area:
- Warehouse A uses low racks, wide aisles, and leaves upper levels unused.
- Warehouse B uses appropriate rack heights, optimized aisles, and a layout matched to its forklift equipment.
Warehouse B may store significantly more pallets without increasing the building footprint.
However, maximum density is not automatically the same as maximum efficiency.
If a rack configuration makes every pallet difficult to access, increases forklift travel, or creates congestion, the additional pallet positions may not improve the overall warehouse operation.
Start by Measuring Current Rack Utilization
Before changing the warehouse layout, measure how the existing system is being used.
Important measurements include:
- Total pallet positions
- Occupied pallet positions
- Empty rack locations
- Average pallet quantity per SKU
- Rack height
- Rack depth
- Aisle width
- Floor area used for storage
- Floor area used for staging
- Peak inventory volume
This creates a baseline for understanding where capacity is being lost.
For example, if a warehouse has 5,000 pallet positions but regularly uses only 3,700, adding more racks may not be the first solution.
The warehouse should determine why the remaining 1,300 locations are unused.
Use Vertical Space More Effectively
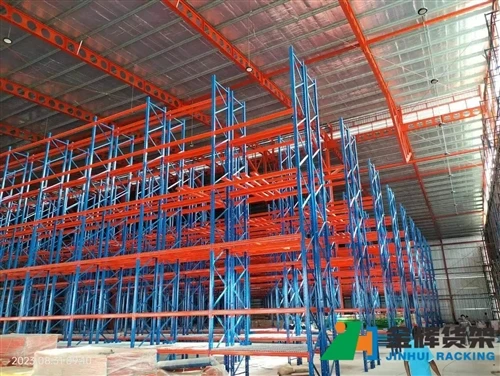
One of the most overlooked opportunities for improving warehouse storage efficiency is vertical space.
Many warehouses have considerable clear height above existing pallet racks.
If the building provides sufficient clearance and the handling equipment can safely reach higher levels, increasing rack height can create additional pallet positions without consuming additional floor area.
However, rack height should not be increased simply because the building has a high ceiling.
The design must consider:
- Clear building height
- Sprinkler and fire protection requirements
- Forklift lift height
- Pallet height
- Load capacity
- Beam spacing
- Required vertical clearances
- Lighting and building services
Our existing guide on standard pallet racking height provides additional information about how rack height affects warehouse storage planning.
Optimize Aisle Width Instead of Simply Making Aisles Wider
Aisles are essential for forklift operations, but excessive aisle width consumes valuable floor space.
If a warehouse has unnecessarily wide aisles, part of the available floor area may be doing nothing except providing additional maneuvering space.
At the same time, reducing aisle width too aggressively can make forklift operations slower or unsafe.
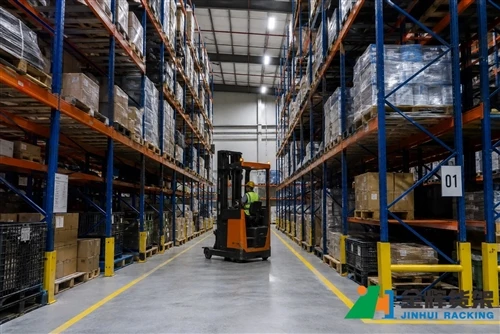
The correct approach is to match aisle dimensions to the actual material handling equipment.
| Handling Equipment | Typical Aisle Consideration | Storage Impact |
|---|---|---|
| Counterbalance Forklift | Requires more maneuvering space | Lower rack density |
| Reach Truck | Can operate in narrower aisles | Higher storage density |
| VNA Equipment | Designed for very narrow aisles | Very high floor utilization |
For more information, see our guide on how warehouse aisle width affects pallet racking.
Do Not Reduce Aisle Width Without Checking Forklift Requirements
A common warehouse optimization mistake is to assume that narrower aisles automatically create better storage efficiency.
They do not.
The required aisle width depends on the forklift model, pallet dimensions, load characteristics, turning requirements, rack height, and operating method.
A warehouse designed around a conventional counterbalance forklift cannot simply adopt the aisle dimensions of a VNA warehouse without changing the handling equipment and layout strategy.
Storage density must always be evaluated together with material handling requirements.
Increase Pallet Positions by Adjusting Rack Configuration
Sometimes the warehouse does not need a completely new storage system.
Small changes to rack configuration can create meaningful additional capacity.
Potential improvements include:
- Adding an appropriate beam level
- Adjusting beam elevations
- Matching rack depth to pallet dimensions
- Reducing unnecessary vertical gaps
- Reconfiguring bay widths
- Improving pallet position layout
For example, if stored pallets are significantly shorter than the vertical space allocated to each level, the rack may be using more building height than necessary.
Adjusting beam elevations can sometimes create another storage level, provided the rack structure, load capacity, forklift capability, fire protection, and applicable safety requirements permit the change.
Match Rack Depth to the Pallet
Rack depth also affects warehouse storage efficiency.
A rack that is unnecessarily deep can consume valuable floor space, while a rack that is too shallow may not provide adequate pallet support.
Rack depth should therefore be designed according to:
- Pallet length
- Pallet width
- Load distribution
- Beam configuration
- Required pallet overhang
- Storage system type
Our guide on pallet racking depth and dimensions explains how pallet size influences rack depth.
Improve SKU Zoning to Reduce Empty Rack Positions
Rack utilization is not only a structural issue.
Inventory organization can also have a major impact.
Consider a warehouse where one SKU occupies four different rack areas, with partially empty pallets scattered throughout the building.
The total number of occupied locations may appear high, but the actual space utilization may be poor.
Consolidating compatible inventory into defined zones can reduce fragmented storage.
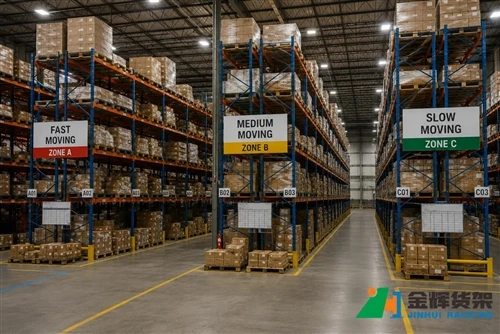
A practical zoning structure may include:
Fast-moving inventory: Accessible rack locations close to the main picking or shipping flow.
Medium-moving inventory: Standard rack positions within the main storage area.
Slow-moving inventory: Reserve or less-accessible positions.
Bulk inventory: High-density storage where appropriate.
This approach helps the warehouse use each storage location according to the operational value of the inventory stored there.
Reduce Fragmented Pallet Storage
Fragmentation occurs when inventory is spread across too many partially occupied locations.
For example, the same SKU might occupy:
- One pallet in Row A
- Two pallets in Row C
- One pallet in Row F
- Three pallets in Row H
Although all seven pallets are technically stored, the arrangement may consume more operational space than necessary.
When inventory conditions allow, consolidating pallets can free locations for other products.
This is particularly useful for warehouses with many low-volume SKUs.
Choose the Storage System According to Inventory Density
Not every warehouse should use the same pallet rack configuration.
The ideal system depends heavily on inventory quantity per SKU and required accessibility.
| Inventory Profile | Potential Rack Solution | Primary Objective |
|---|---|---|
| Many SKUs, low quantity per SKU | Selective pallet racking | Direct access |
| Multiple pallets per SKU | Push back or double deep | Higher density |
| Large quantities of similar products | Drive-in racking | Bulk storage density |
| FIFO-sensitive products | Pallet flow racking | Inventory rotation |
| Very high storage density requirements | Shuttle or automated systems | Capacity and throughput |
The objective is not to choose the densest system available. It is to choose the system that provides the right balance between pallet capacity and accessibility.
Use Selective Racking When Accessibility Is More Important
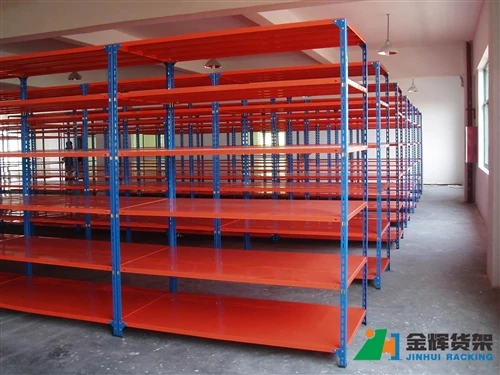
Selective pallet racking remains one of the most flexible options for warehouses with high SKU variety.
Every pallet position can generally be accessed directly, which simplifies inventory management and makes the system adaptable to changing product mixes.
However, selective racks usually require more aisle space than high-density storage systems.
If the warehouse has sufficient SKU variety but limited floor space, it may be worth evaluating whether some inventory can be moved to a higher-density configuration.
Use High-Density Racking Where the Inventory Supports It
High-density storage systems can significantly improve pallet storage efficiency when the inventory profile is suitable.
Options may include:
- Drive-in pallet racking
- Push back pallet racking
- Double deep pallet racking
- Pallet flow racking
- Radio shuttle racking
These systems reduce the amount of floor space consumed by aisles or increase the number of pallets stored within each rack block.
However, each system has different inventory access characteristics.
Before switching to a high-density solution, evaluate SKU quantity, turnover, FIFO/LIFO requirements, forklift equipment, and pallet handling frequency.
Consider Double Deep Racking for a Balance Between Density and Access
Double deep pallet racking can increase storage depth by placing two pallets behind each other.
This can create additional pallet positions without requiring the same amount of aisle space as a fully selective layout.
It can be particularly useful when a warehouse stores several pallets of the same SKU and does not require every pallet to be independently accessible.
However, forklift reach and load access need to be considered carefully during the design stage.
Review Empty Space Above Existing Inventory
Warehouse space is often lost because storage levels are not matched to actual pallet dimensions.
For example, a warehouse may store pallets that are 1.4 meters high while allocating 2.0 meters or more of vertical rack space to each level.
Some clearance is necessary for safe loading and unloading, but excessive unused space can reduce the number of storage levels available.
Review each rack level and determine whether the vertical spacing reflects the actual inventory profile.
Any modification must be checked against the rack manufacturer's specifications and the engineered load requirements.
Optimize the Number of Pallets Per Bay
Rack bay width influences how many pallets can fit into each storage position.
For example, a rack designed around two pallets per level will have a different layout from one designed around three pallets per level.
Increasing the number of pallets per bay may improve floor utilization, but the beam length, pallet dimensions, load weight, required clearances, and rack capacity must all be evaluated.
The goal should be to maximize usable pallet positions without creating unsafe pallet overhang or difficult forklift handling.
Use Warehouse Data Instead of Guessing
Storage optimization should be based on actual operating data.
Useful information includes:
- Daily pallet movements
- SKU turnover rates
- Peak inventory levels
- Average rack occupancy
- Forklift travel distance
- Average storage duration
- Number of empty locations
- Number of partial pallet locations
For example, if a warehouse discovers that 70% of pallet movements involve only 20% of its SKUs, those products may deserve more accessible locations.
Slow-moving products can then occupy reserve or less-accessible positions.
Reduce Forklift Travel Without Losing Storage Capacity
Storage density should not be evaluated separately from forklift efficiency.
A warehouse can increase pallet positions while simultaneously increasing forklift travel time.
That may create higher labor costs and lower throughput.
One effective approach is to position high-frequency inventory closer to the areas where it is received, picked, produced, or shipped.
Our guide on reducing forklift travel time covers this relationship in more detail.
Keep Fast-Moving Inventory Accessible
High-density storage is not automatically the best location for fast-moving inventory.
If operators frequently need to access a product, excessive depth or difficult retrieval can increase handling time.
Fast-moving SKUs may be better positioned in accessible rack locations, while reserve inventory can be stored in denser areas.
This creates a two-level storage strategy:
Accessible Forward Stock → Dense Reserve Storage
The exact layout should depend on the warehouse's order profile and replenishment process.
Use Reserve Storage to Improve Overall Capacity
Reserve storage does not need to provide the same level of accessibility as active inventory.
This allows the warehouse to use a more compact configuration for reserve pallets.
For example, a facility may combine selective racking for active SKUs with push back or drive-in racking for bulk reserve inventory.
A mixed rack strategy can therefore sometimes provide better overall performance than using one rack type throughout the entire building.
Do Not Ignore Staging Areas
A warehouse may have excellent rack utilization but still operate inefficiently because too much floor space is occupied by pallets waiting for receiving, picking, or shipping.
Staging areas should therefore be reviewed together with rack capacity.
Ask:
- How many pallets are normally waiting for receiving?
- How many pallets are waiting for shipment?
- How long do pallets remain in staging?
- Can staging locations be clearly defined?
- Are staging areas blocking forklift routes?
Reducing unnecessary staging time can sometimes release more usable floor space than installing additional racks.
Improve Storage Efficiency Through Better Pallet Discipline
The physical condition and consistency of pallets can also affect storage efficiency.
Irregular pallets, damaged pallets, unstable loads, and excessive pallet overhang can prevent rack positions from being used effectively.
Good pallet preparation should include:
- Stable load stacking
- Consistent pallet dimensions where possible
- Secure stretch wrapping
- Proper weight distribution
- Removal of damaged pallets
- Clear product identification
Consistent pallet dimensions make rack layout planning easier and help operators use storage positions more predictably.
Calculate the Effect of a Layout Change Before Implementation
Before physically changing the warehouse, estimate the expected result.
For example, compare:
| Metric | Current Layout | Proposed Layout |
|---|---|---|
| Pallet Positions | 3,800 | 4,500 |
| Average Rack Occupancy | 72% | 82% |
| Average Forklift Travel | Baseline | Target reduction |
| Aisle Width | 3.5 m | Equipment-dependent |
These numbers are only examples. Actual capacity depends on warehouse dimensions, pallet specifications, rack configuration, equipment, and applicable design requirements.
When a VNA System Makes Sense
For warehouses with high ceilings, high SKU variety, and strong demand for floor-space efficiency, Very Narrow Aisle storage may be worth evaluating.
VNA pallet racking reduces aisle width and can significantly increase the number of rack rows within the same building footprint.
However, VNA systems require suitable specialized equipment and precise warehouse planning.
They are not simply conventional pallet racks with narrower aisles.
When Adding More Racks Is Actually the Right Solution
Optimization should not become an excuse to avoid expansion when the warehouse genuinely lacks capacity.
If the existing building is already using its vertical space efficiently, the rack layout is optimized, and inventory continues to grow, additional storage capacity may be necessary.
At that point, possible options include:
- Adding rack rows
- Increasing rack height
- Introducing high-density storage
- Adding a mezzanine for suitable applications
- Using an external warehouse
- Expanding the building
The important point is to optimize the existing facility first so that any additional investment is based on a realistic capacity requirement.
7 Practical Ways to Improve Pallet Rack Storage Efficiency
If you need a quick checklist, start with these seven actions:
- Measure current rack utilization.
- Review unused vertical space.
- Match aisle width to the actual forklift.
- Consolidate fragmented inventory.
- Separate fast-moving and slow-moving products.
- Evaluate whether high-density racking fits selected SKUs.
- Compare storage capacity with forklift travel and throughput.
These steps can identify capacity improvements before major construction or warehouse expansion is considered.
Common Mistakes When Trying to Increase Rack Capacity
Making Aisles Too Narrow
Reducing aisle width without considering forklift specifications can create congestion and increase the risk of pallet and rack damage.
Adding Rack Levels Without Checking Load Requirements
Additional storage levels change the structural loading of the system and must be evaluated against the rack design.
Choosing the Densest System for Every SKU
High-density storage is not appropriate for every inventory profile. Some products need direct access.
Ignoring Inventory Turnover
A rack location that is ideal for slow-moving reserve inventory may be inefficient for a fast-moving SKU.
Focusing Only on Pallet Positions
Storage capacity is only one part of warehouse performance. Forklift travel, picking speed, staging, and inventory control also matter.
FAQ About Pallet Rack Storage Efficiency
How can I increase pallet storage without expanding my warehouse?
Start by reviewing vertical space, rack height, aisle width, SKU zoning, rack configuration, and inventory consolidation. High-density storage systems can also increase pallet positions when the inventory profile is suitable.
Does a taller pallet rack always provide better storage efficiency?
No. A taller rack can increase vertical capacity, but the warehouse must have sufficient clear height, suitable handling equipment, proper clearances, and an engineered rack design.
Can narrower aisles increase pallet storage capacity?
Yes, reducing aisle width can allow more rack rows within the same floor area. However, the aisle must remain compatible with the forklift and operating requirements.
Which pallet racking system provides the highest storage density?
Drive-in, shuttle, and other high-density systems can provide significantly higher storage density than conventional selective racking. The appropriate solution depends on SKU variety, inventory turnover, accessibility, and operational requirements.
Should fast-moving products be stored in high-density racks?
Not necessarily. Fast-moving products often benefit from highly accessible locations. High-density storage can be used for reserve inventory while forward stock remains easier to access.
How do I know if my warehouse is using rack space efficiently?
Measure pallet position utilization, vertical space utilization, inventory fragmentation, aisle space, forklift travel, staging requirements, and peak inventory levels. Looking at pallet positions alone does not provide a complete picture.
Final Thoughts
Improving pallet rack storage efficiency does not always require a larger warehouse.
In many facilities, additional capacity can be created by making better use of existing vertical space, reducing unnecessary aisle area, improving inventory zoning, consolidating pallets, and matching the rack configuration to the actual inventory profile.
The key is to avoid optimizing one factor in isolation.
More pallet positions are useful only when the warehouse can still access inventory efficiently, move forklifts safely, maintain appropriate clearances, and support the required inventory turnover.
A well-designed industrial pallet racking system should therefore balance four objectives:
Storage Capacity
+
Accessibility
+
Material Flow
+
Safety
When these factors are considered together, warehouses can often improve storage performance substantially without immediately investing in a larger facility.
Need to Improve Your Warehouse Pallet Storage Capacity?
Jinhui Rack provides customized industrial pallet racking solutions for warehouses, manufacturing facilities, logistics centers, and distribution operations.
Our team can evaluate your warehouse dimensions, pallet size, load requirements, forklift type, SKU profile, storage density targets, and operational flow to develop a suitable rack layout.
For a customized pallet racking proposal, provide your warehouse layout, pallet dimensions, maximum pallet weight, required pallet positions, and forklift information.
WhatsApp: +8618502527163
Email: info@jhrack.com