Warehouse Pallet Racking Installation Tolerances: Upright Plumbness, Beam Level and Row Alignment
Accurate installation is essential to the structural performance, operational safety and long-term reliability of warehouse pallet racking. Even when rack components are manufactured correctly, errors during positioning, leveling, anchoring and assembly can affect the final geometry of the storage system.
Installation tolerances define the acceptable dimensional and positional deviations of a rack structure from its intended configuration. Important inspection points include upright plumbness, beam level, frame alignment, aisle width, base plate positioning and floor conditions where applicable.
For warehouse operators, installers and project engineers, understanding these checks helps identify installation problems before the racking system is loaded and put into service.
1. Why Pallet Racking Installation Accuracy Matters
Pallet racking is a structural system designed to support defined storage loads. Its performance depends on the correct assembly of uprights, beams, bracing, base plates, connectors and anchoring components.
Installation deviations can affect how the structure behaves under load and how warehouse equipment interacts with the rack.
Common consequences of poor installation accuracy include:
- Uneven load distribution between structural components.
- Reduced clearance between adjacent rack rows.
- Misalignment between beams and uprights.
- Difficulty positioning pallets correctly within storage locations.
- Interference with forklifts, reach trucks or automated handling equipment.
- Additional stress or deformation caused by deviations from the intended structural geometry.
Installation accuracy is therefore not simply a matter of appearance. It is part of ensuring that the installed system corresponds to the engineering design and approved installation documentation.
2. Understand the Main Installation Tolerance Categories
Before measuring a pallet racking installation, it is important to distinguish between different types of dimensional deviations.
2.1 Vertical Alignment
Vertical alignment describes whether the rack uprights remain within the specified plumbness limits. It is typically checked in both the down-aisle and cross-aisle directions.
2.2 Horizontal Alignment
Horizontal alignment includes the levelness of beams, the positioning of beam elevations and the consistency of structural components across the rack installation.
2.3 Plan Alignment
Plan alignment describes the position of rack rows when viewed from above. It includes row straightness, spacing between frames and aisle dimensions.
2.4 Component Positioning
Component positioning covers the installation location and orientation of base plates, anchors, bracing, beams and other structural connections.
These categories should be inspected together because an error in one dimension can influence the accuracy of another.
3. Check Upright Plumbness in Both Directions
Upright plumbness is one of the most important dimensional checks for pallet racking. The vertical columns transfer loads through the rack frames and base plates to the floor. Their installed position should therefore match the approved structural configuration.
Upright deviation should be assessed in both principal directions:
- Down-aisle direction: Alignment along the length of the rack row.
- Cross-aisle direction: Alignment across the depth of the rack frame.
A rack upright may appear vertical when viewed from the aisle but still have a deviation across the frame depth. Checking only one direction can therefore miss an important installation issue.
Suitable inspection methods may include a calibrated spirit level, laser measuring equipment, plumb line or other approved surveying instruments.
During inspection, consider the following:
- Measure at the locations and heights required by the applicable inspection procedure.
- Record deviations separately in both directions.
- Check whether the measurement is affected by floor slope or local surface irregularities.
- Compare the results with the project design and applicable installation standard.
- Investigate any visible bending, twisting or damage rather than treating it as a normal installation deviation.
Do not apply a universal plumbness limit to every rack installation. Acceptable values depend on the rack system, structural design, applicable standard and manufacturer's specifications.
4. Inspect Beam Level and Elevation Consistency
Horizontal beams support pallets and connect the uprights at specified storage levels. Their elevation and alignment must correspond to the approved rack layout.
During installation inspection, check:
- Whether beams are installed at the specified elevations.
- Whether corresponding beam levels are consistent across the intended rack configuration.
- Whether beam connectors are fully engaged and secured as specified.
- Whether beam locking devices are installed where required.
- Whether visible deformation or damage is present.
Beam level can be checked using suitable laser or surveying equipment. Measurements should be taken from an established project datum rather than relying only on visual comparison.
It is also important to distinguish between installation levelness and beam deflection under load. A beam that appears to deflect during operation requires assessment against its design criteria and loading conditions. It should not automatically be classified as an installation error.
5. Verify Rack Row Straightness and Frame Alignment
Rack row alignment affects both the structural arrangement and the available operating space within a warehouse.
If rack frames are not positioned consistently, the row may develop an irregular line. This can reduce aisle clearance and create problems for forklifts or automated material handling equipment.
Important inspection points include:
- Alignment of frame centerlines along the rack row.
- Consistency of the distance between adjacent frames.
- Correct positioning of rack rows against the approved warehouse layout.
- Clearance between neighboring rack structures.
- Alignment of end frames and designated reference points.
For long rack installations, a laser alignment system or suitable surveying method can help identify gradual deviations that may not be obvious from a single viewing position.
Measurements should be compared with the approved layout drawings, including the specified rack length, bay spacing, row position and aisle width.

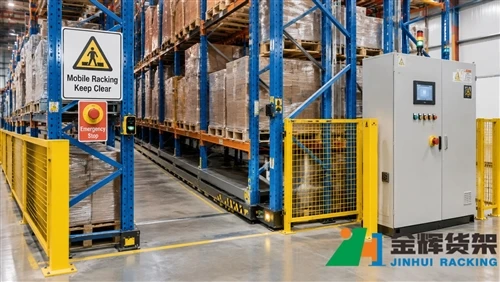
Warehouse pallet racking installation showing the main structural components and alignment points that should be checked during dimensional inspection.
6. Inspect Base Plates, Anchors and Floor Conditions
The base plate and anchoring arrangement form the connection between the rack structure and the concrete floor. Their installation condition is important to the overall stability of the system.
6.1 Base Plate Position
Check whether each base plate is correctly positioned beneath the upright and whether its orientation matches the approved installation drawings.
6.2 Floor Contact and Leveling
Verify that the base plate installation is consistent with the specified floor-contact and leveling requirements. Where shims or other leveling provisions are permitted, they must be installed in accordance with the approved design and manufacturer's instructions.
6.3 Anchor Installation
Confirm that anchor types, locations, installation methods and tightening requirements correspond to the project specifications.
Do not assume that an anchor is acceptable simply because it appears secure. Anchor suitability also depends on the concrete condition, embedment requirements, edge distances and design loads.
6.4 Concrete Floor Condition
Inspect the floor for cracks, damaged areas, uneven surfaces and other conditions that may affect the rack foundation or anchoring arrangement.
Any structural concern involving the concrete floor or anchorage should be reviewed by the responsible engineer before the rack is released for use.
7. Check Aisle Width and Equipment Clearances
Aisle width is a critical installation dimension because it determines the available operating space for warehouse handling equipment.
Actual clearance requirements depend on the selected forklift or reach truck, pallet dimensions, rack configuration, load overhang and warehouse operating method.
During installation verification, compare the measured aisle width with the approved warehouse layout and equipment requirements.
Additional checks may include:
- Clearance between rack uprights and adjacent structures.
- Available turning and maneuvering space at aisle ends.
- Clearance around columns, walls, doors and fire protection equipment.
- Alignment of rack openings with conveyor or automated handling interfaces.
- Clearance for pallet dimensions and any expected load overhang.
For automated warehouses, the installation geometry should also be coordinated with the operating envelope and positioning requirements of the relevant equipment.
8. Use a Structured Measurement and Inspection Process
A consistent measurement procedure makes installation inspection easier to document and repeat. The inspection team should establish reference points and use appropriate calibrated equipment before recording deviations.
A practical inspection sequence may include:
- Review the drawings: Confirm rack dimensions, bay spacing, elevations, row positions and installation requirements.
- Establish reference points: Identify the project datum and measurement locations.
- Inspect the floor: Review floor level, local irregularities and anchoring conditions.
- Measure upright alignment: Check plumbness in both principal directions.
- Measure beam elevations: Verify the installed beam levels against the specified datum.
- Check row alignment: Measure frame positions, row straightness and aisle dimensions.
- Inspect connections: Verify base plates, anchors, bracing and beam connectors.
- Record deviations: Document measurement results and identify any nonconforming conditions.
- Complete corrective work: Resolve installation issues using approved methods.
- Perform final verification: Recheck affected dimensions and document acceptance.
The inspection procedure should define the measuring instruments, reference points, measurement locations and acceptance criteria before work begins.
9. Common Pallet Racking Installation Errors
| Installation issue | Potential consequence | Inspection focus |
|---|---|---|
| Uprights out of plumb | Deviation from the intended structural geometry | Measure vertical alignment in both directions. |
| Uneven beam elevations | Incorrect storage-level geometry | Compare beam heights with the approved datum. |
| Rack rows not straight | Inconsistent aisle clearance | Survey frame positions along the row. |
| Incorrect base plate positioning | Deviation from the specified support arrangement | Check base plate location and orientation. |
| Incorrect anchor installation | Potential reduction in anchorage performance | Verify anchor details against the approved design. |
| Insufficient aisle clearance | Interference with material handling equipment | Measure the actual operating clearance. |
| Unapproved field modifications | Departure from the engineered rack configuration | Review changes with the responsible designer or manufacturer. |
10. Installation Tolerances and Applicable Standards
Installation acceptance criteria should be established using the applicable local regulations, project specifications, rack design documentation and recognized industry standards.
For example, EN 15620 addresses tolerances, deformations and clearances for adjustable pallet racking and shelving. Other regional standards and project requirements may also apply, depending on the warehouse location and rack system.
When reviewing tolerances, it is important to distinguish between:
- Installation tolerances: Permitted deviations in the installed position and geometry of the rack.
- Manufacturing tolerances: Permitted dimensional variations in individual rack components.
- Operational clearances: Required spaces for pallets, handling equipment and warehouse operations.
- In-service limits: Criteria used to assess rack condition and deformation during its working life.
These are different engineering considerations and should not be treated as interchangeable. A value specified for one type of tolerance should not automatically be used as the acceptance limit for another.
Where the project uses a specific standard or manufacturer tolerance schedule, the inspection team should apply the relevant definitions and measurement methods from that document.
11. Prepare an Installation Inspection Record
A documented inspection record provides evidence that the installed rack system has been checked against the approved requirements.
A useful inspection report should include:
- Project name and warehouse location.
- Rack type and installation area.
- Approved layout drawing reference and revision.
- Applicable installation standard and acceptance criteria.
- Measurement equipment and calibration information.
- Upright plumbness measurements.
- Beam elevation and level measurements.
- Rack row alignment and aisle width measurements.
- Base plate and anchorage inspection results.
- Photographs of identified deviations.
- Corrective actions and reinspection results.
- Final inspection status and responsible personnel.
Any deviation outside the approved acceptance criteria should be recorded and reviewed. The affected area should not be accepted for normal loading until the issue has been assessed and resolved by the responsible personnel.
Conclusion
Warehouse pallet racking installation tolerances have a direct influence on structural geometry, storage clearances and warehouse operating conditions. Checking upright plumbness, beam level, row alignment, base plate positioning and aisle dimensions helps confirm that the installed system matches its approved design.
A reliable inspection process should use established reference points, suitable measuring equipment and clearly defined acceptance criteria. Rather than applying generic tolerance values, installers and project engineers should follow the applicable standards, project specifications and manufacturer's documentation.
By completing dimensional inspections before loading and keeping accurate acceptance records, warehouse operators can reduce installation-related problems and establish a sound foundation for safe and efficient pallet racking operation.
Contact Us
Planning a new warehouse pallet racking installation or reviewing the accuracy of an existing storage system? Contact Jinhui Rack to discuss your warehouse layout, rack configuration and project requirements.
Email: info@jhrack.com
WhatsApp: +86 185 0252 7163