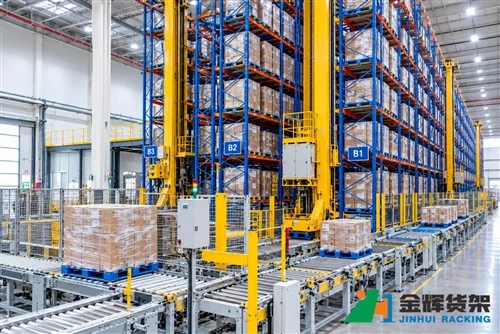
When a warehouse runs short of floor space, moving to a larger facility is not always the only option. In buildings with suitable height and structural conditions, a warehouse mezzanine platform can create additional storage or working areas above the existing floor.
However, adding a second level involves more than installing a steel platform. The layout must account for the building's available height, the weight of stored goods, the movement of materials between levels, access routes, and the way employees use each area. A poorly planned mezzanine can create bottlenecks even when it adds usable floor space.
This guide explains how to plan a warehouse mezzanine platform, organize upper and lower levels, coordinate material handling, and identify important design and safety considerations before implementation.
What Is a Warehouse Mezzanine Platform?
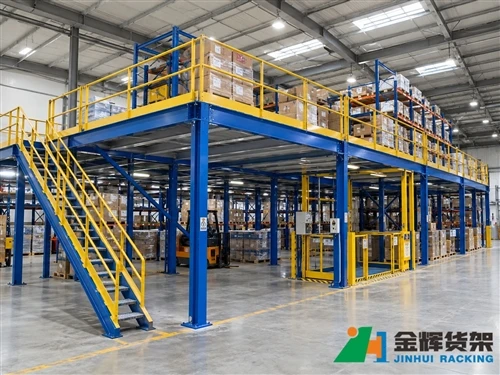
A warehouse mezzanine platform is an elevated structure installed within an existing building to create additional usable space. Depending on the project, it may support storage, manual order picking, light production activities, workstations, or other approved operations.
Mezzanine systems can use an independent structural steel frame or be integrated with a rack-supported storage design. The appropriate arrangement depends on the intended use, structural requirements, available floor area, and the warehouse workflow.
Unlike simply adding more rack levels, a mezzanine creates an elevated floor area where people, goods, or approved equipment may operate. This means that access, floor construction, structural loading, edge protection, and material transfer must be considered as part of the overall design.
Step 1: Evaluate the Existing Warehouse Before Planning
Before deciding on the size or position of a mezzanine, review the existing warehouse and its operating requirements. The available building height alone does not determine whether a platform is practical.
Measure the Available Space
Record the warehouse length, width, clear height, existing rack locations, columns, doors, utilities, and other fixed obstructions. Identify areas that need to remain accessible for receiving, dispatch, vehicle movement, and emergency access.
Check the height needed below and above the proposed platform. Both levels must provide suitable working clearance for their intended activities, including access routes, storage arrangements, lighting, and any required equipment.
Review the Existing Building Conditions
The proposed structure must be evaluated in relation to the existing building and floor conditions. The floor's ability to support the proposed columns and loads, the location of structural elements, and any relevant building restrictions should be reviewed by qualified professionals.
Do not assume that an existing warehouse floor can support additional concentrated loads simply because it currently carries forklifts or storage racks. The actual floor construction and loading conditions need to be assessed.
Define the Main Business Objective
Determine why the mezzanine is needed. A platform intended for carton picking may require a different layout from one used for pallet storage, spare parts, workstations, or production support.
Establish the main objective before selecting the configuration. This helps ensure that the additional floor area solves a real operational problem rather than simply creating more space that is difficult to use.
Step 2: Decide How the Upper and Lower Levels Will Be Used
One of the most important planning decisions is assigning a clear function to each level. A well-organized mezzanine should support the warehouse workflow and avoid unnecessary movement between floors.
| Warehouse Area | Possible Use | Planning Consideration |
|---|---|---|
| Ground floor | Receiving, dispatch, bulk storage, or frequent pallet movement | Preserve suitable access for handling equipment and material movement. |
| Mezzanine level | Carton storage, spare parts, manual picking, or approved work areas | Check floor loading, access, edge protection, and the intended operating method. |
| Loading opening | Transfer of approved goods between levels | Plan the opening, guarding, access control, and suitable transfer equipment. |
| Stair access | Personnel movement between floors | Provide safe, convenient access appropriate to the intended occupancy and use. |
| Material transfer area | Goods lifts, lifting equipment, or other approved transfer methods | Coordinate equipment capacity, landing positions, and the flow of goods. |
For example, a warehouse handling many small components may use the upper level for organized shelving and manual picking while keeping bulk receiving and pallet movements on the ground floor. This arrangement may reduce interference between pedestrian activities and forklift operations when the layout is properly designed.
The best arrangement depends on the actual operation. Avoid assigning upper-level activities before checking their loading requirements, access needs, and material transfer process.
Step 3: Plan the Material Flow Between Levels
A mezzanine can add usable space, but it also introduces movement between different elevations. If goods cannot be transferred efficiently, the extra storage area may increase handling time rather than improve productivity.
Map the Complete Workflow
Trace how goods move from receiving to storage, picking, consolidation, and dispatch. Identify which activities occur on each level and where materials need to move between them.
Look for repeated transfers, crossing routes, waiting areas, and points where employees or equipment could obstruct one another. Where possible, place related activities close enough to reduce unnecessary travel.
Select a Suitable Transfer Method
Depending on the operation, goods may move between levels using a goods lift, a suitable lifting system, conveyors, or other engineered material-handling equipment. The choice depends on the type, dimensions, weight, volume, and movement frequency of the goods.
The transfer equipment must be compatible with the platform design and the intended loads. Loading openings also require appropriate guarding and access control to prevent people from approaching unprotected edges during transfer operations.
Keep Pedestrian and Equipment Routes Clear
Stairs, walkways, picking areas, and material transfer points should be coordinated during layout planning. Forklift routes on the ground floor should not create avoidable conflicts with pedestrian access or loading activities.
Provide clear operating rules and suitable physical protection where needed. The final arrangement should be reviewed against the actual equipment, traffic patterns, and applicable safety requirements.
Step 4: Consider Structural Loading and Floor Design
Structural design is a fundamental part of mezzanine planning. The platform must be suitable for its intended use, including stored goods, personnel, flooring, equipment, and other relevant loads.
Identify the Intended Loads
Prepare an inventory of the materials and activities planned for the platform. Consider the weight and distribution of stored goods, the type of shelving or racking, the number of people using the area, and any equipment that will operate on the floor.
Do not select a load rating based only on the weight of the goods currently stored. Future inventory changes, concentrated loads, and the movement of equipment may affect the design requirements.
Coordinate Columns and Storage Layout
Column positions affect both the structural arrangement and the usable storage area. Columns that obstruct picking routes or conflict with existing operations can make a mezzanine less practical.
The structural grid and the warehouse layout should therefore be developed together. Any proposed changes to column positions or structural members need to be assessed by the responsible engineering team rather than decided solely for convenience.
Select Appropriate Flooring
Flooring should suit the intended operation and the structural design. Options may include steel panels, grating, or other specified decking systems, depending on the application.
Consider the surface's suitability for the planned traffic, the handling of small items, cleaning requirements, and the protection needed around openings. The floor system must be selected as part of the engineered platform design, not as an independent finishing choice.
Step 5: Include Access and Edge Protection in the Design
Safe access should be planned from the beginning. Stairs, handrails, guardrails, loading gates, and protected openings are not details that should be added only after the platform layout has been finalized.
Plan Personnel Access
Position stairways so employees can reach the required work areas without unnecessary detours or interference with material transfer operations. Stair design, width, landing arrangements, and handrails should comply with the applicable requirements for the project location and intended use.
Protect Platform Edges and Openings
Elevated edges and material loading openings require suitable protection. Depending on the design, this may include guardrails, safety gates, barriers, or other approved protective arrangements.
Loading gates should work with the transfer method and operating procedure. The design should prevent personnel from being exposed to an unprotected opening during normal loading and unloading activities.
Maintain Clear Routes
Walkways, stairs, exits, and working areas should remain clear during operation. Storage capacity should never be increased by allowing goods to obstruct designated access routes or protective equipment.
Step 6: Choose a Mezzanine Configuration That Fits the Operation
Different mezzanine arrangements support different warehouse needs. The decision should be based on how the space will be used, how goods will move, and what the structure must support.
Structural Steel Mezzanine
An independent structural steel mezzanine may be suitable when the project requires an elevated platform for storage, workstations, or other designated activities. Its columns and beams are designed according to the project requirements and building conditions.
Rack-Supported Mezzanine
A rack-supported mezzanine integrates storage structures with an elevated platform. It may suit operations that need both storage below or within the rack structure and additional working or picking space above.
The rack and platform arrangement must be designed as a coordinated system. Structural loads, access, floor construction, and the intended storage configuration must all be considered.
Multi-Tier Storage System
Multi-tier systems can provide several levels for manual picking and small-item storage. They are often considered where warehouse height is available and inventory requires organized access across multiple levels.
The number of levels and the arrangement of walkways and stairs should be determined by the building dimensions, required clearances, handling method, and applicable structural and safety requirements.
Explore JINHUI Warehouse Mezzanine Floor Systems to review a platform solution that can be configured around warehouse dimensions, access methods, and operational requirements.
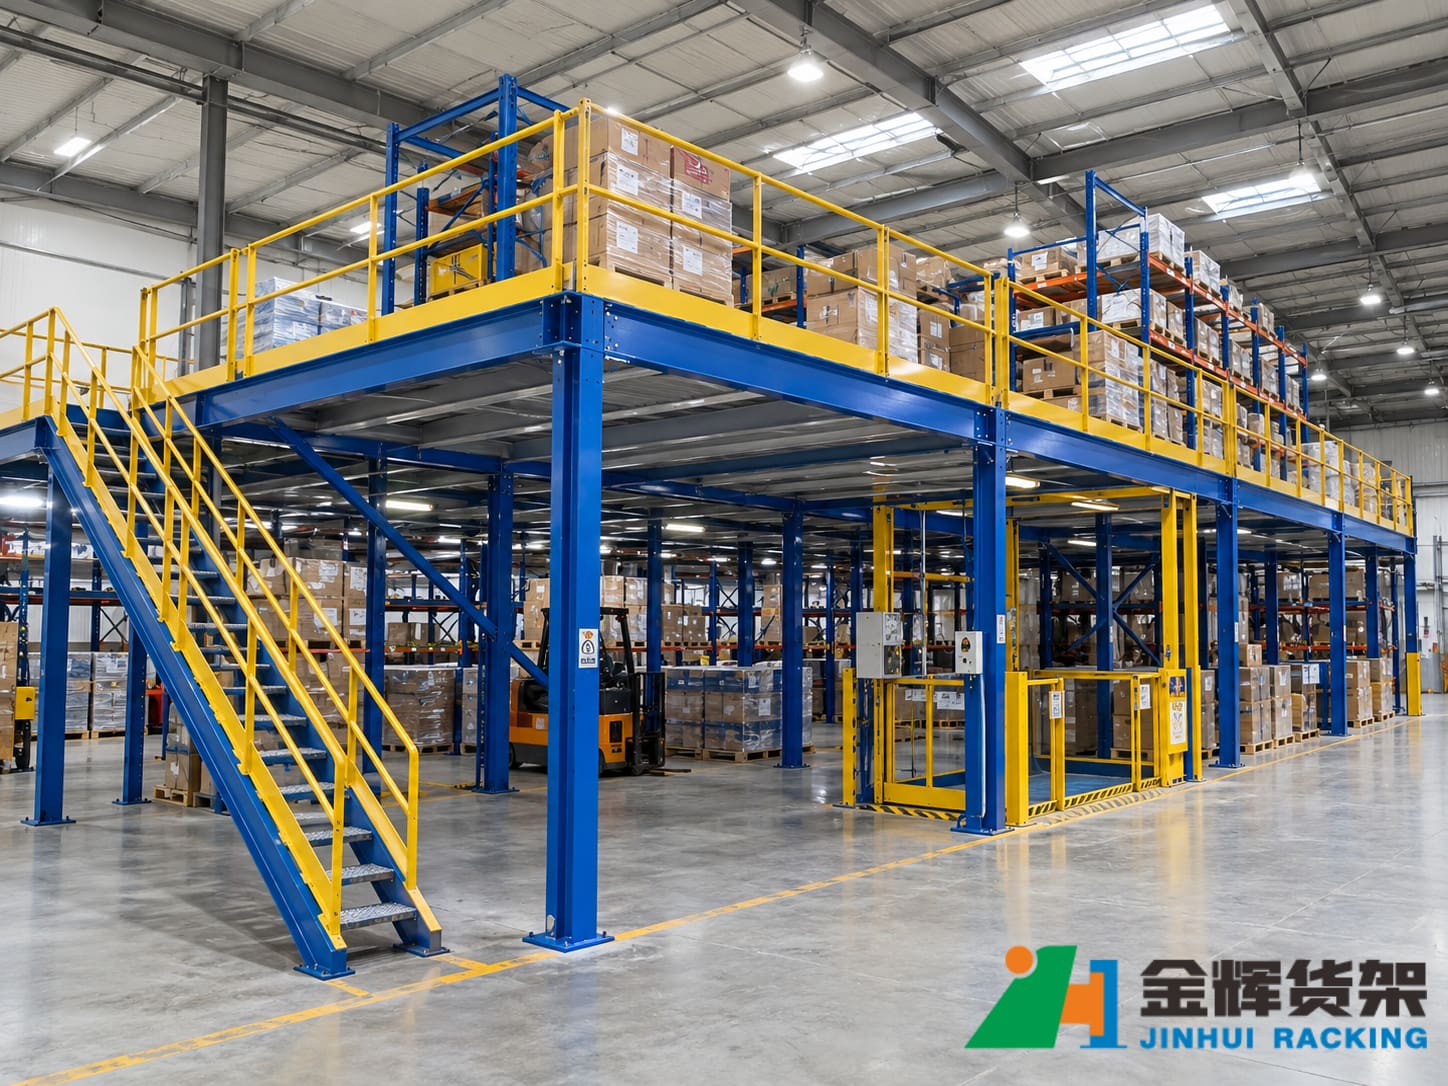
A coordinated mezzanine layout integrates the elevated platform, stairs, edge protection, storage areas, and material transfer points into one warehouse workflow.
Common Planning Mistakes to Avoid
Designing Around Floor Area Alone
A large platform does not automatically produce an efficient warehouse. If the layout creates long travel distances, obstructs ground-floor operations, or makes goods difficult to transfer, the additional area may provide limited practical value.
Ignoring the Building's Clear Height
The proposed platform must leave adequate clearance for activities on both levels. Check the full vertical arrangement, including stored goods, lighting, services, equipment, and the space required for safe operations.
Underestimating Material Transfer Requirements
Goods lifts, conveyors, loading openings, and transfer areas influence how efficiently the platform can be used. Select and position them according to actual goods and movement volumes.
Using an Unverified Load Rating
Do not assume that a platform designed for one purpose can automatically support heavier goods, different equipment, or additional storage levels. Confirm the intended loading conditions through the appropriate engineering process.
Adding Safety Features Too Late
Stairs, guardrails, gates, and protected openings influence the usable layout. Include them during planning so they can be integrated into the structure and workflow.
Warehouse Mezzanine Planning Checklist
Before requesting a mezzanine design or quotation, prepare the following information:
- Warehouse length, width, and clear height.
- Existing building columns, obstructions, doors, and access routes.
- Intended use of the ground floor and elevated platform.
- Types, dimensions, and expected weights of stored goods.
- Required floor loading and any equipment operating on the platform.
- Preferred positions for stairs, loading openings, and goods transfer equipment.
- Required access routes and edge protection arrangements.
- Available warehouse drawings or CAD files, if applicable.
- Future storage or operational changes that may affect the design.
Providing this information early helps the project team assess the layout, structural requirements, and material flow before the design is finalized.
Conclusion
A warehouse mezzanine platform can create additional storage and working space within an existing building, but its effectiveness depends on careful planning. Building dimensions, structural loading, upper- and lower-level activities, material transfer, and personnel access must be considered together.
By defining the purpose of each level, mapping material flow, coordinating the structural layout, and incorporating access and edge protection from the beginning, businesses can develop a more practical multi-level warehouse arrangement.
JINHUI provides mezzanine rack and steel platform solutions for warehouse storage and operational applications. To discuss a project, prepare your warehouse dimensions, layout drawings, intended use, load requirements, and material-handling information so the proposed configuration can be evaluated for your facility.
For project inquiries, please contact our team through the following channels:
Website: www.jinhui-rack.com
Contact page: Contact Us
Email: info@jhrack.com
WhatsApp: +86 185 0252 7163