When planning an industrial pallet racking system, warehouse operators often focus on rack height, beam capacity, pallet dimensions, and storage density. However, one important part of the installation is sometimes overlooked: the warehouse floor.
Pallet racks transfer their loads through the upright frames and baseplates to the warehouse floor. This means the condition and characteristics of the concrete slab can directly affect how the racking system is installed and operated.
A warehouse may have enough ceiling height and floor area for a new rack system, but that does not automatically mean the existing floor is suitable for the proposed configuration.
Before installing pallet racking, the warehouse floor should be evaluated together with the rack design, building structure, pallet loads, forklift operation, and installation requirements.
Quick Answer
Warehouse floors should provide a suitable and stable surface for pallet rack baseplates and anchors. Floor condition, levelness, concrete characteristics, existing cracks or damage, slab thickness, and the proposed rack loads should all be considered before installation. The exact requirements depend on the rack design, building conditions, local codes, and engineering specifications.
Why the Warehouse Floor Matters for Pallet Racking
An industrial pallet rack is not simply placed on the floor like a conventional storage shelf.
The upright frames transfer vertical and horizontal forces through the baseplates and anchoring system into the building floor.
During normal operation, the floor needs to support the rack structure and stored loads. It may also experience additional forces caused by forklift activity, accidental impacts, rack movement, and other operating conditions.
This is why pallet rack installation should begin with an understanding of the actual warehouse floor conditions.
A properly designed rack system can still require modifications if the installation area has damaged concrete, significant unevenness, insufficient anchoring conditions, or other structural limitations.
What Warehouse Floor Conditions Should Be Checked?
Before installing pallet racking, several characteristics of the floor should be reviewed.
- Concrete condition
- Floor levelness
- Floor flatness
- Visible cracks
- Concrete deterioration
- Slab thickness where relevant
- Existing joints
- Previous anchor holes
- Drainage channels
- Floor transitions
- Underground utilities where applicable
- Local building and installation requirements
Not every warehouse requires the same level of floor investigation. The appropriate evaluation depends on the rack configuration, load requirements, building structure, and installation conditions.
Why Floor Levelness Is Important for Pallet Racks
Pallet rack upright frames are installed vertically, but they stand on a floor that may not be perfectly level.
Small variations can normally be addressed during installation through appropriate adjustment methods. Larger variations, however, may affect rack alignment and installation requirements.
If rack uprights are not properly aligned, beam elevations and pallet positions can also be affected.
This is particularly important in taller rack systems where small installation deviations can become more noticeable as rack height increases.
For this reason, floor levelness should be considered during rack layout and installation rather than after the racks have already been assembled.
Can Pallet Racking Be Installed on an Existing Concrete Floor?
In many warehouses, pallet racking is installed directly on an existing concrete slab.
However, the suitability of an existing floor should not be assumed simply because other equipment has previously been installed there.
The proposed rack loads and anchoring requirements may be different from those of previous storage equipment.
Existing concrete should therefore be reviewed in relation to the new rack system.
Where necessary, the installation team or qualified engineering professional may need to verify relevant floor conditions before proceeding.
How Pallet Rack Anchoring Relates to the Warehouse Floor
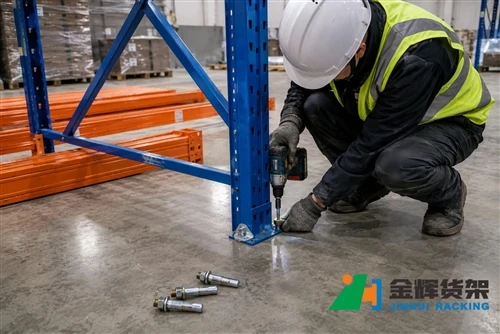
Anchoring is an important part of many industrial pallet rack installations.
Rack uprights are commonly secured to the floor using appropriate anchor systems. The specific anchor type and installation method depend on the rack design, floor condition, load requirements, and applicable regulations.
The anchor needs to be installed into a suitable portion of the concrete slab.
Existing cracks, joints, damaged concrete, or embedded services can affect where and how anchors should be installed.
This is one reason the rack layout should be reviewed before drilling begins.
Why Rack Layout and Floor Conditions Should Be Considered Together
A warehouse floor should not be evaluated separately from the rack layout.
For example, an existing floor may contain expansion joints, drainage channels, damaged areas, or other features that affect where rack uprights can be positioned.
Moving a rack row by a small distance may sometimes solve a floor-related installation problem, but the change can also affect aisle dimensions, pallet positions, or the overall storage capacity.
Therefore, floor conditions should be considered while developing the rack layout.
How Concrete Cracks Can Affect Pallet Rack Installation
Not every visible crack means that pallet racking cannot be installed.
Concrete cracks can have different causes and characteristics, and their significance depends on the actual condition of the slab and the proposed installation.
However, damaged or deteriorated areas should not simply be ignored when positioning rack anchors.
Where cracks or other concrete defects are located near planned upright positions, the condition should be assessed before installation.
For larger projects, the warehouse owner may need to provide available structural or floor documentation to the rack designer or engineer.
Floor Joints and Pallet Rack Upright Positions
Warehouse floors often include construction joints or expansion joints.
These joints can create practical considerations when positioning pallet rack uprights and anchors.
A rack row that crosses several floor conditions may require closer coordination between the rack layout and the building structure.
The objective is to avoid creating an installation configuration that looks efficient on a drawing but becomes difficult to anchor correctly on site.
For this reason, an accurate warehouse floor plan can be extremely useful during pallet rack design.
How Floor Conditions Affect Tall Pallet Racks
Higher pallet racks can make floor and installation accuracy increasingly important.
As rack height increases, the consequences of alignment errors can become more significant.
Tall rack systems also involve higher stored loads and may require additional consideration of building conditions, forklift operation, and applicable safety requirements.
This does not mean that every tall rack requires a special floor. Instead, the complete rack system should be designed according to its actual height, loads, configuration, and installation environment.

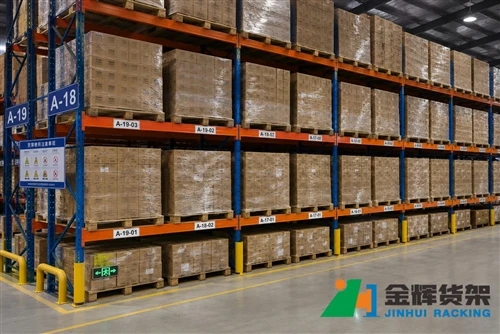
Pallet rack upright frames are installed on the warehouse concrete floor with baseplates and suitable anchoring.
Does Concrete Thickness Matter for Pallet Racking?
Concrete slab characteristics can be relevant when determining whether a proposed pallet rack installation is suitable.
However, concrete thickness alone does not determine whether a floor is suitable for pallet racking.
Other factors can include concrete strength, slab condition, reinforcement, anchor requirements, rack loads, and the condition of the surrounding floor.
For this reason, it is better to consider the complete floor and rack system rather than relying on a single specification such as slab thickness.
How Pallet Rack Loads Reach the Warehouse Floor
The load path of a pallet rack can be simplified as follows:
Pallet Load → Rack Beams → Upright Frames → Baseplates → Anchors/Floor → Building Structure
This illustrates why rack capacity and floor conditions are related.
A rack beam may be designed to support a particular pallet load, but the complete system still needs to transfer those forces appropriately through the upright frames and their connection to the floor.
Our previous guide on how to determine pallet rack load capacity explains the relationship between rack configuration, pallet loads, and rated capacity in more detail.
Warehouse Floor Load Is Different From Rack Beam Capacity
One common misunderstanding is treating pallet rack beam capacity and warehouse floor capacity as the same thing.
They are not.
Beam capacity relates to the amount of load a particular rack beam level is designed to support under specified conditions.
Floor considerations relate to how the rack loads and forces are transferred through the upright frames and baseplates into the supporting floor.
Both need to be considered when designing a complete storage system.
How Forklifts Affect the Rack Installation Environment
Pallet racks operate in an environment where forklifts are constantly moving between aisles.
Forklift impacts can create forces that are different from static pallet storage loads.
This is why rack protection and appropriate aisle planning are important parts of the overall warehouse design.
Rack end guards, upright protectors, bollards, and other protective equipment may be considered according to the operating environment.
The rack system should be designed not only for the stored pallets but also for the way warehouse employees and material handling equipment interact with it.
How Warehouse Floor Drainage Can Affect Rack Layout
Some industrial warehouses have floor drains or drainage channels, especially facilities handling food, chemicals, manufacturing processes, or frequent floor washing.
These features can influence where rack uprights and anchors can be positioned.
Drainage should be identified before the final rack layout is approved.
Avoiding conflicts during the design stage is generally easier than modifying the rack system after installation.
What About Uneven Warehouse Floors?
Older warehouses may have floors with noticeable variations in level.
Some unevenness can be addressed during installation using suitable leveling methods.
However, significant variations should be reviewed before the rack configuration is finalized.
For taller rack systems or large warehouse projects, floor survey information can help identify potential installation issues before equipment is delivered.
How to Prepare a Warehouse Floor Before Pallet Rack Installation
A practical preparation process may include the following steps:
- Inspect the floor. Identify cracks, damaged concrete, joints, drains, and other visible conditions.
- Measure the warehouse. Confirm the actual building dimensions rather than relying only on old drawings.
- Map fixed structures. Record columns, doors, drains, equipment, and other permanent features.
- Confirm rack positions. Mark the proposed rack rows and upright locations.
- Review anchoring locations. Identify any potential conflicts with joints, damaged areas, or embedded services.
- Verify rack requirements. Confirm rack height, pallet load, beam levels, and configuration.
- Check installation conditions. Make sure the floor is accessible and prepared for the installation team.
- Address unsuitable conditions. Repair or evaluate problematic areas before rack installation when necessary.
Why Accurate Warehouse Measurements Matter
Accurate measurements help prevent installation problems.
The rack designer should understand not only the total floor area but also the exact position of columns, doors, walls, floor joints, and other fixed features.
A difference between the drawing and the actual building can affect rack bay positioning and aisle dimensions.
This is particularly important when replacing an existing rack system because the new system may use different upright dimensions or bay spacing.
How Floor Conditions Influence Pallet Rack Layout Options
When floor conditions restrict certain rack positions, the entire layout may need to be adjusted.
For example, moving one rack row can change:
- Number of pallet positions
- Aisle width
- Forklift travel paths
- Cross-aisle locations
- Staging space
- Future expansion space
This demonstrates why rack design should be treated as a complete system rather than a collection of independent dimensions.
Choosing the Right Pallet Rack for the Warehouse Environment
After the building and floor conditions are understood, the next step is selecting an appropriate rack configuration.
Industrial pallet racking systems can be configured according to pallet dimensions, load requirements, warehouse height, forklift type, and accessibility requirements.
For warehouses requiring direct access to a large number of SKUs, selective pallet racking can provide flexible pallet access.
For higher-density storage, other configurations may be considered depending on inventory characteristics and operating requirements.
The floor should therefore be evaluated as part of the rack selection process, not as an isolated construction issue.
Should Existing Pallet Rack Anchors Be Reused?
Reusing existing anchor holes may sometimes appear to be an easy way to speed up installation.
However, existing holes do not automatically match the requirements of a new rack system.
The new rack may have different upright dimensions, baseplate locations, load requirements, or anchoring specifications.
Existing concrete around old anchor holes may also have different conditions.
Any decision to reuse existing anchors or holes should therefore be based on the requirements of the new installation.
Warehouse Floor Conditions and Rack Safety
Floor condition is only one component of a safe pallet racking system.
The complete installation should also consider:
- Rack load capacity
- Upright frame configuration
- Beam configuration
- Baseplates and anchoring
- Forklift operation
- Rack protection
- Aisle dimensions
- Building structure
- Inspection and maintenance
Our previous pallet rack inspection checklist provides additional information about maintaining rack systems after installation.
Common Warehouse Floor Mistakes During Pallet Rack Installation
Installing Racks Without Checking Existing Floor Conditions
Visible damage, joints, or uneven areas should be identified before installation.
Assuming Every Concrete Floor Has the Same Characteristics
Different warehouses can have different slab conditions and construction histories.
Ignoring Floor Joints
Rack upright and anchor positions should be coordinated with existing floor joints.
Focusing Only on Vertical Rack Loads
Forklift activity and other operating forces should also be considered in the overall system design.
Using Old Warehouse Drawings Without Verification
Existing drawings may not accurately represent modifications made to the building over time.
Trying to Solve Floor Problems After Rack Delivery
Floor-related issues are easier to address during the planning stage than after the rack system has arrived at the warehouse.
FAQ About Warehouse Floors and Pallet Rack Installation
What type of floor is suitable for pallet racking?
Industrial pallet racks are commonly installed on concrete warehouse floors, but suitability depends on the floor's actual condition and the requirements of the rack system. The rack design, load, anchoring method, and applicable local requirements should all be considered.
Does pallet racking need to be anchored to the floor?
Many industrial pallet rack installations use floor anchors to secure the upright frames. The specific anchoring method depends on the rack design, installation requirements, floor conditions, and applicable regulations.
Can pallet racking be installed on a cracked concrete floor?
A visible crack does not automatically mean that pallet racking cannot be installed. However, the condition and location of the crack should be evaluated before installing anchors or placing rack uprights nearby.
Does the warehouse floor need to be perfectly level?
The floor does not necessarily need to be perfectly level, but excessive variation can affect rack installation and alignment. Appropriate installation and leveling requirements should be considered during the rack design process.
Does pallet rack height affect floor requirements?
Higher rack systems can introduce greater structural and installation considerations. Rack height, pallet loads, upright configuration, anchoring, and building conditions should be evaluated as a complete system.
Can pallet racking be installed in an old warehouse?
Yes. Existing warehouses can often be equipped with new pallet racking, provided that the building, floor, rack configuration, and installation conditions are suitable for the proposed system.
Final Thoughts
The warehouse floor is part of the pallet racking system, not simply the surface underneath it.
Concrete condition, levelness, floor joints, anchoring locations, rack loads, and forklift operations can all influence how pallet racks should be installed.
Evaluating these factors before ordering and installing the rack system can help reduce unexpected modifications and improve the overall installation process.
For an existing warehouse, accurate measurements and a detailed floor inspection are especially valuable. The rack layout should then be developed around the real building conditions rather than relying only on standard dimensions.
Planning pallet racking for an existing warehouse? Jinhui Rack can help evaluate your warehouse dimensions, pallet specifications, rack loads, storage requirements, and installation conditions to develop a practical pallet racking solution.
Talk to Jinhui Rack About Your Pallet Rack Project
Whether you are installing pallet racks in a new warehouse or upgrading an existing storage facility, providing accurate information about the warehouse floor and building conditions can help create a more suitable rack configuration.
Send us your warehouse dimensions, pallet size, maximum pallet weight, required pallet positions, forklift type, and available warehouse drawings or layout information for a customized solution.
WhatsApp: +86 185 0252 7163
Email: info@jhrack.com