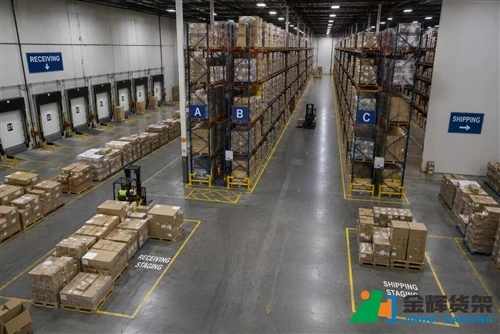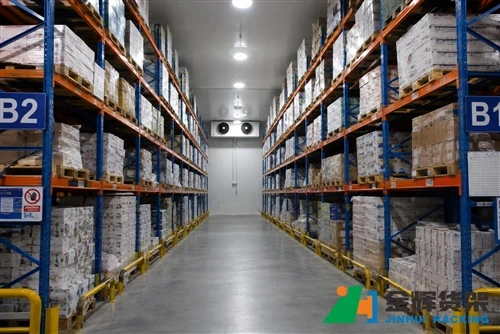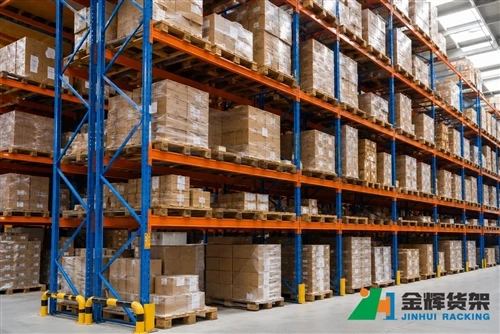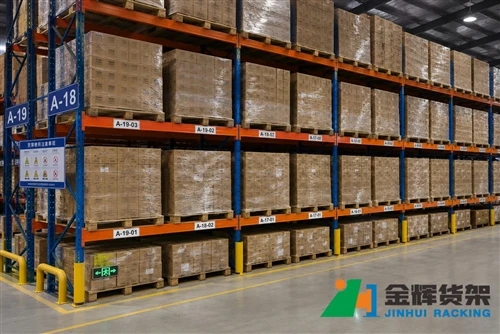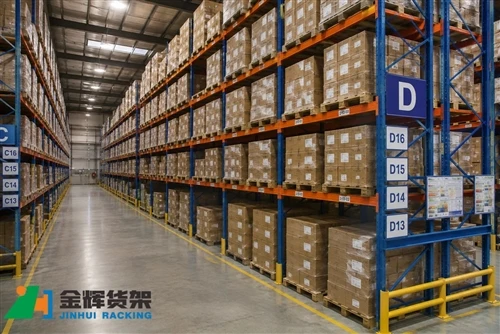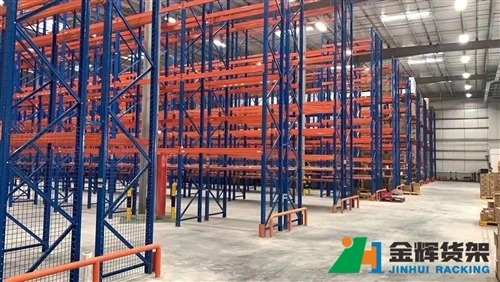
A pallet racking system should not be planned independently from the rest of the warehouse. The position of rack rows can directly affect how pallets move from receiving docks to storage locations and eventually to picking, staging, and shipping areas.
When pallet racks are installed without considering warehouse material flow, forklifts may travel longer distances, staging areas may become congested, and receiving or shipping operations can interfere with storage activities.
A better approach is to plan the pallet racking layout around the movement of goods. The rack rows, aisles, staging zones, receiving docks, shipping docks, and material handling equipment should work together as one warehouse system.
Quick Answer
Pallet racking should be positioned so that receiving, storage, picking, staging, and shipping can operate with minimal unnecessary travel and without blocking forklift aisles. The best layout depends on dock locations, pallet flow, SKU characteristics, rack configuration, forklift type, warehouse dimensions, and required staging capacity.
Why Receiving and Shipping Areas Matter in Pallet Rack Planning
Receiving and shipping are two of the busiest areas in many warehouses.
Inbound pallets arrive at receiving docks, where they may be inspected, counted, labeled, sorted, or temporarily staged before being moved into storage. Outbound pallets follow the opposite direction, moving from storage or picking areas toward staging and shipping docks.
If pallet racks are positioned without considering these movements, the warehouse may experience unnecessary forklift traffic between opposite sides of the building.
A well-designed layout attempts to create a logical sequence:
Receiving → Inspection/Staging → Storage → Picking → Shipping Staging → Shipping
The exact sequence can vary depending on the warehouse operation, but the principle remains the same: storage should support the movement of materials rather than obstruct it.
What Should Be Considered Before Positioning Pallet Racks?
Before installing pallet racking, warehouse planners should map the fixed and operational elements of the building.
- Receiving docks
- Shipping docks
- Warehouse entrances
- Existing building columns
- Fire protection equipment
- Personnel entrances
- Forklift charging areas
- Packaging stations
- Picking areas
- Staging areas
- Production or processing areas
- Existing storage equipment
Once these areas have been identified, rack rows can be positioned around the actual operational requirements.
This is particularly important when converting an existing warehouse because the available floor area may already be constrained by building infrastructure.
Keep Receiving Traffic Separate From Long-Term Storage When Possible
Inbound pallets should not normally remain in the receiving area longer than necessary.
Receiving zones are designed for unloading, checking, labeling, and temporary staging rather than long-term pallet storage.
If pallets are stored permanently in front of receiving docks, the area can quickly become congested and reduce the space available for incoming shipments.
A practical layout should provide a clear path from the receiving area toward the appropriate storage aisles.
This allows operators to move newly received pallets into their assigned locations without crossing unnecessary traffic zones.
How Pallet Racking Can Support a Receiving-to-Storage Flow
For warehouses with relatively predictable inbound flows, rack rows can be arranged to create a direct route between receiving and storage.
For example, receiving docks may be positioned along one side of the building while pallet rack aisles extend perpendicular or parallel to the dock area depending on the building dimensions and forklift requirements.
The correct orientation depends on the individual facility.
There is no universal rack direction that works for every warehouse.
Instead, planners should evaluate:
- Dock locations
- Building width and length
- Forklift travel direction
- Required aisle width
- Number of pallets received per day
- Storage turnover
- Rack bay configuration
What Is a Warehouse Staging Area?
A staging area is a temporary space where pallets can wait before the next step in the warehouse process.
Receiving staging is typically used for inbound products, while shipping staging is used for outbound orders.
Staging areas are important because pallet movements are rarely perfectly synchronized.
A truck may arrive before all pallets are ready, or a shipment may need to wait until several pallets have been picked and consolidated.
Without enough staging space, pallets may be placed in forklift aisles or in front of rack bays, creating operational problems.
How Much Staging Space Does a Warehouse Need?
There is no single staging-area size that applies to every warehouse.
The required space depends on shipment volume, truck schedules, pallet quantities, order consolidation, and how quickly pallets move between storage and loading areas.
Warehouse planners should review the maximum expected number of pallets waiting for receiving or shipping rather than relying only on average daily volume.
Peak periods can create substantially higher staging requirements.
For example, a warehouse that normally ships 30 pallets per hour may temporarily need significantly more staging capacity during a concentrated outbound loading period.
Why Shipping Staging Should Not Block Pallet Rack Aisles
One common warehouse layout problem is allowing outbound pallets to accumulate at the end of rack aisles.
This can reduce visibility, restrict forklift movement, and make it difficult for other operators to access storage locations.
Shipping staging should therefore be clearly separated from the main storage aisles whenever the building layout allows.
Floor markings, designated pallet positions, safety barriers, and clear traffic routes can help operators understand where temporary loads should be placed.
How Forklift Aisles Connect Receiving and Shipping
Forklift aisles are the movement corridors connecting storage locations with receiving, picking, staging, and shipping areas.
The required aisle width depends on the forklift and the operating method.
Important considerations include:
- Forklift type
- Forklift turning radius
- Load dimensions
- Rack depth
- Operator visibility
- Two-way or one-way traffic
- Pedestrian movement
Reducing aisle width simply to add more pallet positions can be counterproductive if the selected forklift cannot operate efficiently in the available space.
Our previous guide on how warehouse aisle width affects pallet racking provides additional information on this relationship.
How Rack Orientation Affects Material Flow
The direction of pallet rack rows can influence forklift travel patterns throughout the warehouse.
Long rack rows may maximize the number of storage bays, but they can also create longer travel distances if receiving and shipping areas are positioned at opposite ends of the building.
Shorter rows may provide more cross-aisle access, although they can use floor space differently.
Rack orientation should therefore be evaluated together with the building shape and material flow.
A simple warehouse drawing showing docks, rack rows, cross aisles, and forklift paths can reveal layout problems before installation begins.
Planning Rack Rows Near Loading Docks
Loading docks require sufficient space for trucks, dock equipment, pallets, forklifts, and personnel.
Pallet racks should not be positioned so close to dock doors that they interfere with loading operations.
At the same time, placing all pallet storage far away from the docks can create unnecessary travel distance.
The goal is to establish a practical transition between dock operations and storage aisles.
Depending on the warehouse, this may include a staging zone, cross aisle, buffer area, or dedicated transfer space.
Should Fast-Moving Products Be Stored Near Shipping?
In some warehouses, high-frequency products can benefit from being positioned closer to picking or shipping areas.
However, this does not mean every fast-moving SKU should automatically be placed next to the shipping dock.
The warehouse should consider the complete movement pattern.
If a product is frequently received and shipped, a location near the main operational flow may reduce travel. If it is frequently picked together with another product, grouping the two products may be more beneficial.
Storage location decisions should therefore be based on actual order and movement data.
How Pallet Racking Supports Different Warehouse Flows
Different warehouse operations may require different rack configurations.
High-SKU Distribution Warehouses
Warehouses with many SKUs often need direct access to individual pallet positions.
Selective pallet racking can be useful because each pallet position can generally be accessed without moving other pallets.
High-Volume Storage
Warehouses storing large quantities of similar products may benefit from higher-density configurations.
Deep-lane systems can reduce the amount of aisle space required, depending on the inventory characteristics.
FIFO-Oriented Operations
Where inventory rotation is important, pallet flow systems may help create a controlled movement path from loading to retrieval.
Pallet flow racking can be considered for applications where FIFO handling is part of the warehouse operating strategy.
Batch Storage
When products are stored in batches and individual pallet access is less important, higher-density storage solutions may provide better use of warehouse volume.
Receiving and Shipping Areas in a Manufacturing Warehouse
Manufacturing warehouses often have a more complicated material flow than pure distribution facilities.
Raw materials may enter through receiving, move into pallet storage, and then travel toward production areas.
Finished goods may follow a different route from production back to storage before eventually moving to shipping.
This creates multiple material flows within the same building.
In such facilities, pallet rack placement should prevent inbound raw materials and outbound finished goods from creating unnecessary conflicts.
A dedicated storage zone or separate traffic route can sometimes improve operational efficiency.
How Warehouse Columns Affect Receiving and Shipping Layouts
Existing structural columns can limit where pallet racks and aisles can be installed.
A column positioned near a dock, aisle, or rack bay can change the usable dimensions of the storage area.
Instead of attempting to force a standard rack layout into the available space, planners should incorporate the building structure into the rack design.
Our previous article, How Warehouse Columns Affect Pallet Racking Layout, covers this issue in greater detail.
Using Cross Aisles to Connect Rack Areas
Cross aisles can provide alternative routes between pallet rack rows.
They can be particularly useful in larger warehouses where forklifts need to move between different sections without traveling to the end of every rack row.
However, cross aisles also consume floor area that could otherwise be used for storage.
The decision to add cross aisles should therefore be based on traffic volume and operational requirements.
Too few cross aisles can create long travel paths, while too many can reduce storage density.
How to Prevent Forklift Traffic Conflicts
Receiving and shipping areas often have higher forklift activity than conventional storage aisles.
Warehouse planners should consider traffic direction and potential conflict points before finalizing the rack layout.
Possible measures include:
- One-way forklift routes where appropriate
- Clearly marked pedestrian paths
- Dedicated staging zones
- Protected rack ends
- Defined loading and unloading areas
- Separate pedestrian and forklift traffic where practical
- Clear aisle markings
These measures can help make the warehouse easier to operate and reduce unnecessary congestion.

Pallet rack rows should connect receiving, storage, picking, staging, and shipping areas without obstructing the main forklift traffic routes.
How to Plan Pallet Racking Around Receiving and Shipping Areas
A practical planning process can be divided into several steps.
- Map the building. Record the warehouse length, width, clear height, columns, doors, docks, and fixed equipment.
- Map material flow. Identify where inbound pallets arrive and where outbound pallets leave.
- Determine staging requirements. Estimate the number of pallets that may wait during peak receiving and shipping periods.
- Identify handling equipment. Confirm the forklift type, lifting height, turning requirements, and load capacity.
- Select the rack system. Compare selective, deep-lane, push-back, flow, or other configurations according to inventory needs.
- Position rack rows. Arrange rack bays around the main traffic routes and building constraints.
- Check aisle clearance. Verify that forklifts can safely access all required storage positions.
- Review peak operations. Test the layout against busy receiving and shipping periods rather than average conditions.
- Confirm safety requirements. Review rack protection, pedestrian routes, emergency access, and other site requirements.
How to Reduce Forklift Travel Distance
Reducing unnecessary travel can improve warehouse productivity.
One approach is to analyze the most common movement paths.
For example, if pallets repeatedly travel from receiving to a specific storage zone, the rack layout should provide a direct and practical route between those areas.
Similarly, frequently picked products may be positioned in locations that reduce travel between storage and shipping staging.
The goal is not simply to minimize every individual travel distance. The layout should optimize the overall movement pattern of the warehouse.
Why Rack Layout Should Be Designed Before Ordering the Equipment
Ordering pallet racks before finalizing the warehouse layout can create dimensional and operational problems.
The rack specification should be based on the actual building and storage requirements.
Important information includes:
- Warehouse dimensions
- Clear height
- Pallet dimensions
- Maximum pallet weight
- Number of pallet positions
- Required rack height
- Required rack depth
- Forklift type
- Aisle requirements
- Receiving and shipping locations
Once these factors are known, the rack manufacturer can develop a more appropriate configuration.
Common Pallet Rack Layout Mistakes Near Receiving and Shipping Areas
Using Rack Rows as Temporary Staging Space
Rack aisles and rack bay fronts should not become permanent overflow areas for inbound or outbound pallets.
Leaving Too Little Shipping Staging Space
Insufficient staging space can cause outbound pallets to accumulate in forklift travel paths.
Ignoring Peak Traffic
A layout that works during quiet periods may become congested during peak receiving or shipping hours.
Placing Slow-Moving Storage in the Main Traffic Path
Storage locations should be evaluated according to how frequently products move through the warehouse.
Forgetting Building Constraints
Columns, doors, refrigeration equipment, and other fixed structures can affect the practical rack layout.
Choosing Aisles Without Considering the Forklift
Aisle dimensions should be based on the actual material handling equipment and load configuration.
FAQ About Pallet Racking Around Receiving and Shipping Areas
Should pallet racks be close to the receiving dock?
They can be, but the rack layout should leave sufficient space for unloading, staging, forklift movement, and dock operations. The optimal distance depends on the warehouse flow and building configuration.
How much space should be left between pallet racks and shipping areas?
There is no universal distance. The required space depends on staging volume, forklift operation, dock configuration, pallet dimensions, and the warehouse's traffic pattern.
Can pallet racks be installed near loading dock doors?
Yes, but the layout must maintain appropriate access for trucks, forklifts, pedestrians, loading equipment, and emergency routes. Rack positioning should be reviewed as part of the complete warehouse plan.
Should receiving and shipping use separate aisles?
Not necessarily. Some warehouses can operate efficiently with shared traffic routes, while higher-volume facilities may benefit from dedicated or better-separated movement paths.
What pallet rack system is best for a distribution warehouse?
It depends on SKU variety, pallet turnover, storage density, and accessibility requirements. Selective pallet racking is commonly considered where direct access to individual pallets is important.
Can pallet racking layouts be customized around existing warehouse buildings?
Yes. Rack height, depth, bay width, aisle arrangement, and row positioning can be planned around existing columns, doors, docks, and other building constraints.
Final Thoughts
Pallet racking should be designed as part of the warehouse material flow, not as an isolated storage structure.
Receiving docks, shipping docks, staging areas, forklift aisles, storage rows, picking zones, and building structures all influence where rack systems should be installed.
A well-planned layout can reduce unnecessary forklift travel, keep receiving and shipping operations organized, and make better use of available warehouse space.
Before ordering a pallet racking system, it is worth mapping the complete movement of goods through the warehouse and identifying the areas where traffic is likely to be highest.
Once the material flow is understood, the rack configuration can be selected and positioned around the actual operational requirements.
Planning a new warehouse pallet racking layout? Jinhui Rack can help develop a rack configuration based on your warehouse dimensions, pallet specifications, forklift requirements, storage capacity, receiving flow, and shipping operations.
Talk to Jinhui Rack About Your Warehouse Layout
Whether you are setting up a new distribution warehouse, expanding an existing storage facility, or replacing an outdated rack system, a properly planned pallet racking layout can make a significant difference to daily operations.
Send us your warehouse dimensions, pallet size, maximum pallet weight, required pallet positions, forklift type, and receiving and shipping layout for a customized storage solution.
WhatsApp: +86 185 0252 7163
Email: info@jhrack.com