Preparing a warehouse for pallet rack installation is an important step in creating an efficient and reliable storage system. Even when the rack design has been approved, poor site preparation can lead to installation delays, material handling problems, unnecessary labor costs, and disruptions to daily warehouse operations.
Before the installation team arrives, warehouse operators should confirm the site layout, clear the work area, organize inventory relocation, prepare installation materials, and coordinate safety procedures. A structured preparation process helps ensure that the installation can proceed according to the approved plan.
This guide explains how to prepare a warehouse for pallet rack installation, including site assessment, operational planning, material staging, safety coordination, installation sequencing, and final handover.
Why Warehouse Preparation Matters Before Pallet Rack Installation
Pallet rack installation involves more than assembling steel uprights and beams. The work must be coordinated with the building layout, material delivery, existing inventory, warehouse personnel, and material handling equipment.
If the installation area is still occupied by inventory or operating equipment, installers may be unable to access the required locations. Missing components, unclear installation drawings, or unexpected site obstacles can also interrupt progress.
Proper preparation can help warehouses:
- Reduce avoidable installation delays.
- Provide clear access for installation personnel and equipment.
- Minimize interference with ongoing warehouse operations.
- Improve the organization of delivered rack components.
- Coordinate installation work with warehouse management.
- Identify potential site conflicts before assembly begins.
- Prepare for a more organized inspection and handover process.
The objective is to make sure that the warehouse, installation team, materials, and approved rack plan are ready before work starts.
1. Review the Approved Pallet Rack Layout
Before moving inventory or unloading rack components, review the latest approved warehouse layout. The installation team should understand where each rack row, bay, aisle, and designated operating area belongs.
Important layout information includes:
- Rack row positions and orientations.
- Bay locations and planned beam levels.
- Warehouse entrances and loading areas.
- Building columns, walls, and permanent obstacles.
- Forklift routes and cross-aisles.
- Emergency exits and designated access routes.
- Areas reserved for receiving, staging, and other warehouse activities.
Use the approved drawing as the primary reference during preparation. If the actual building conditions differ from the drawing, notify the project coordinator before making changes to the planned rack positions.
Unapproved layout changes can affect storage capacity, aisle access, and the compatibility of rack components. Any necessary revisions should be reviewed by the responsible designer or supplier before installation proceeds.
2. Inspect the Warehouse and Confirm Site Readiness
A site walk-through helps identify practical issues that may not be obvious from a warehouse drawing. The warehouse manager and installation coordinator should review the proposed installation area together before work begins.
Check the following items:
- Whether the installation area is accessible.
- Whether existing stock and equipment need to be relocated.
- Whether doors, loading bays, and internal routes are unobstructed.
- Whether lighting is adequate for the planned work.
- Whether overhead services or other obstacles could interfere with installation activities.
- Whether suitable areas are available for component staging and temporary storage.
- Whether the approved installation documents are available to the team.
Warehouse floor condition, levelness, and anchoring requirements should also be reviewed as part of the technical installation planning. For more information, see our guide to warehouse floor conditions and pallet rack installation.
Any unresolved issue that could affect installation safety or the approved design should be addressed before the relevant work begins.
3. Clear the Installation Area
One of the most important preparation tasks is clearing the space where the new pallet racking will be installed. Existing pallets, loose materials, packaging waste, unused equipment, and temporary storage items can restrict access and slow down the installation process.
Before the installation date:
- Move inventory out of the planned rack footprint.
- Remove unnecessary materials and waste from the work area.
- Relocate mobile equipment that could obstruct installation.
- Keep access routes clear for deliveries and authorized personnel.
- Identify any remaining items that cannot be moved immediately.
- Confirm that the installation crew can access the required work zones.
Where the warehouse must remain operational, divide the work area into clearly defined zones. This allows the installation team to work in a designated section while other parts of the warehouse continue normal activities, provided that the work areas are safely separated.
4. Plan Inventory Relocation Before Installation
Inventory relocation should be planned before the installation crew arrives. Moving stock at the last minute can create congestion, increase handling work, and interfere with receiving and order fulfillment.
Start by identifying all inventory stored in the installation area. Determine where these products will be moved, how long the temporary arrangement will remain in place, and how inventory records will be updated.
A practical relocation plan should cover:
- Inventory quantities and current storage locations.
- Temporary storage areas with sufficient capacity.
- Products requiring special handling or environmental conditions.
- Labeling and inventory location updates.
- Forklift and labor requirements for relocation.
- Priority orders that must remain accessible.
- The planned sequence for moving stock back after installation.
For warehouses with high inventory volumes, relocating products in stages may be more practical than emptying the entire facility at once. However, the installation zones must remain free of unauthorized storage during the work.
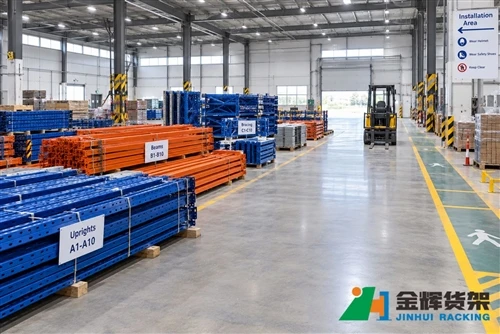
5. Establish a Component Receiving and Staging Area
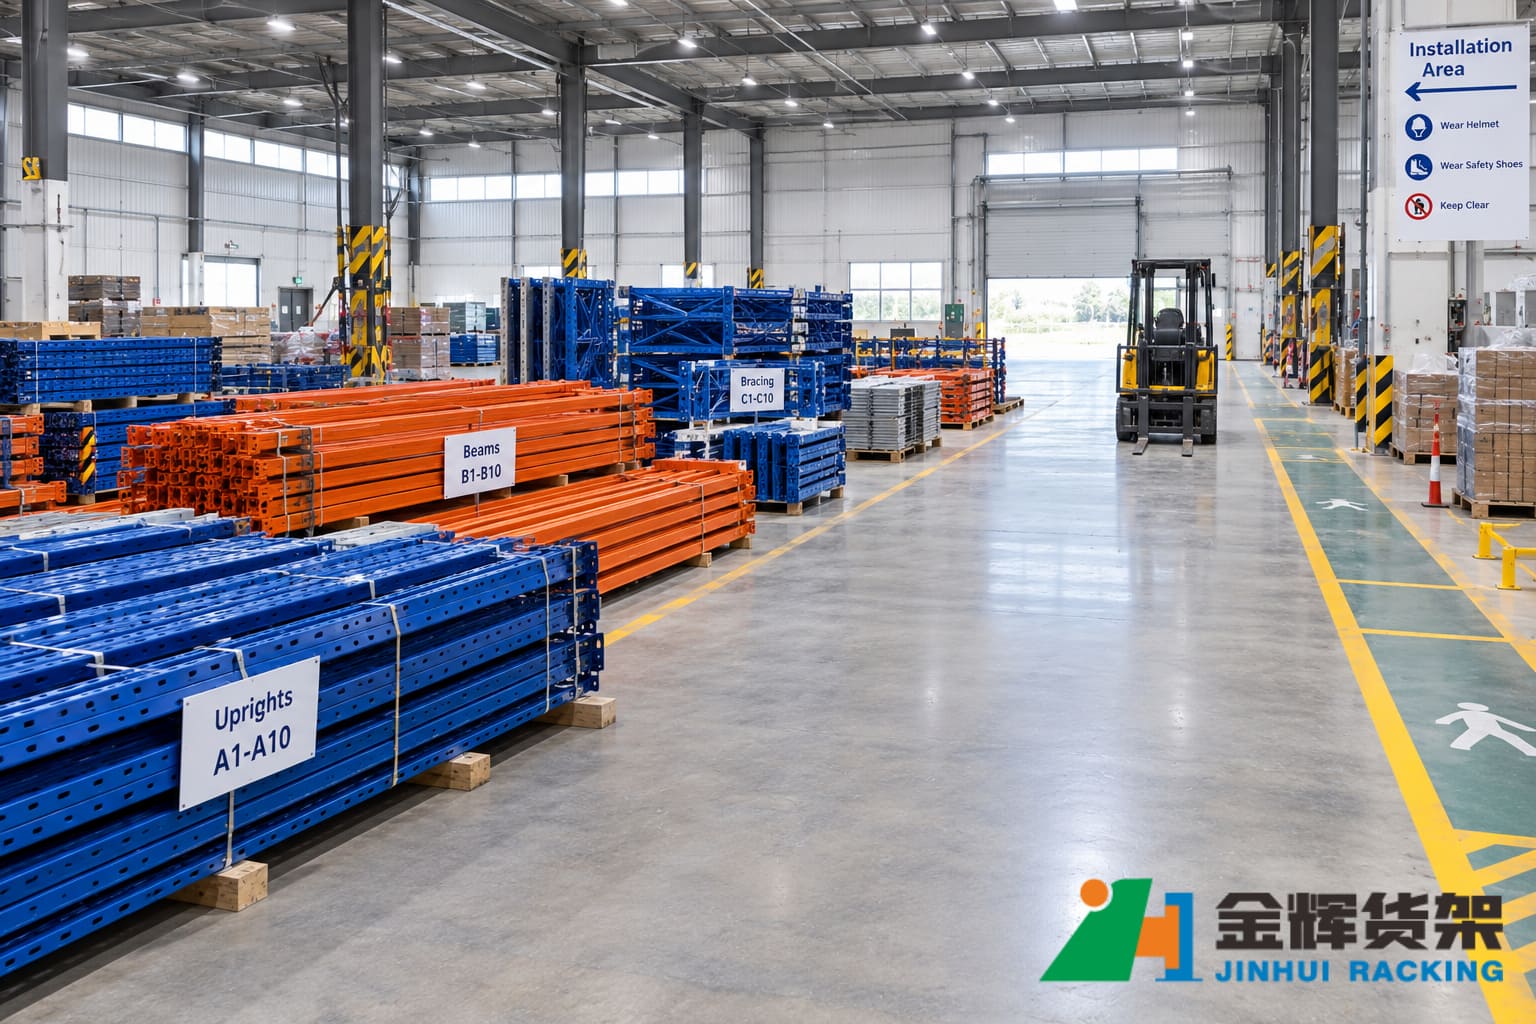
Pallet rack components may arrive in multiple bundles or deliveries. Without a designated receiving and staging area, components can become mixed with inventory, block traffic routes, or be difficult to locate when needed.
Before delivery, agree on where the truck will unload and where the rack materials will be temporarily stored. The staging area should be accessible to authorized personnel and arranged so that components can be identified and moved safely.
Useful preparation measures include:
- Confirming the expected delivery date and unloading arrangements.
- Checking that the staging area has sufficient space.
- Separating rack frames, beams, bracing, and accessories where practical.
- Keeping components organized according to the packing list or installation sequence.
- Protecting materials from damage during temporary storage.
- Keeping emergency routes and operational aisles unobstructed.
Do not place components in locations that interfere with forklift travel, emergency access, or other essential warehouse activities. Any damaged, missing, or apparently incorrect components should be recorded and reported before they affect the installation sequence.
6. Coordinate the Delivery Schedule With Installation Work
Delivery timing can influence the entire installation schedule. If materials arrive too early, the warehouse may need to store them for an extended period. If they arrive too late, the installation crew may be unable to complete the planned work.
Coordinate the delivery schedule with the installation contractor, warehouse manager, purchasing team, and supplier as appropriate.
Confirm the following details:
- Expected delivery dates and arrival windows.
- Truck access and unloading arrangements.
- Availability of suitable unloading equipment.
- Who will receive and check the delivered materials.
- Where each component group will be staged.
- How shortages or delivery damage will be reported.
- Whether deliveries could conflict with normal warehouse traffic.
For large projects, a delivery plan that follows the installation sequence can reduce unnecessary movement and help keep the work area organized. The exact sequence depends on the rack design, site conditions, and installation method.
7. Prepare a Safe Installation Work Zone
Pallet rack installation involves handling long steel components, assembling frames, working at height where required, and using lifting or access equipment. The installation area must therefore be controlled before work starts.
The responsible parties should establish site-specific safety arrangements, including:
- Clearly defined installation boundaries.
- Restricted access for unauthorized personnel.
- Safe pedestrian routes away from installation activities.
- Coordination between installers and forklift operators.
- Suitable procedures for unloading and moving rack components.
- Appropriate personal protective equipment.
- Emergency access and communication procedures.
Where installation takes place in an operating warehouse, the work zone should be separated from routine storage and order-picking activities. Do not allow warehouse staff or forklifts to enter an active installation area unless access has been authorized and the necessary safety controls are in place.
Installation work should follow the approved method, applicable regulations, and instructions from the responsible installation personnel.
8. Confirm Installation Tools, Equipment, and Documentation
Missing tools or unclear documentation can delay installation even when all rack components have been delivered. Before work starts, confirm that the installation team has the necessary equipment and the latest approved drawings and instructions.
Depending on the project, preparation may include:
- Approved installation drawings and component information.
- Suitable tools for assembling the rack system.
- Appropriate lifting or access equipment.
- Required measuring and alignment equipment.
- Suitable anchoring equipment where specified by the design.
- Personal protective equipment and safety barriers.
- Inspection and installation records.
Equipment requirements vary according to rack height, component size, site access, and the installation method. The installation contractor should determine the appropriate equipment rather than relying on a generic checklist alone.
Keep the latest approved documents available at the work site. If a discrepancy appears between the delivered components and the drawings, pause the affected work and obtain clarification from the responsible supplier or designer.
9. Mark the Rack Locations Before Assembly
Once the installation area has been cleared and the layout confirmed, the approved rack positions can be transferred to the warehouse floor using the method specified by the installation team.
Accurate marking helps installers identify rack row positions and reduces the risk of placing frames in the wrong locations. It also helps reveal possible conflicts with existing building features before the racks are assembled.
During this stage:
- Use the latest approved layout as the reference.
- Confirm rack row orientation and planned positions.
- Check the relationship between rack locations and fixed obstacles.
- Verify the planned aisle and access arrangement.
- Report discrepancies before drilling or anchoring begins.
Floor markings are a layout aid, not a substitute for technical verification. The installation team should confirm dimensions and anchoring positions according to the approved drawings and installation requirements.
10. Plan the Installation Sequence
A clearly defined installation sequence helps reduce repeated handling and unnecessary movement around the warehouse. The sequence should reflect the rack configuration, material delivery arrangement, site constraints, and the availability of the installation team.
A typical sequence may include:
- Complete the site handover and confirm readiness.
- Receive and check the delivered components.
- Organize components in the designated staging area.
- Mark and verify the planned rack positions.
- Assemble the rack frames and install the specified components.
- Position and secure the rack structure according to the approved method.
- Complete the required alignment, anchoring, and installation checks.
- Inspect the completed installation before releasing the area for use.
This sequence is a general planning example, not a universal installation procedure. Actual work must follow the approved design and the installation instructions for the specific rack system.
11. Manage Installation in an Operating Warehouse
Some businesses cannot suspend all warehouse activities during a rack installation project. In these situations, preparation should focus on separating installation work from normal operations and minimizing disruption where it is safe and practical to do so.
Consider the following measures:
- Schedule disruptive activities during lower-volume operating periods where possible.
- Divide the installation into manageable work zones.
- Provide temporary inventory locations before each zone is cleared.
- Communicate access restrictions to warehouse personnel.
- Coordinate delivery vehicles with normal loading and unloading activities.
- Keep alternative pedestrian and equipment routes available where required.
- Review daily progress and upcoming work with the installation coordinator.
Do not continue routine warehouse operations through an active installation zone simply to maintain productivity. Safety controls and separation requirements take priority over schedule convenience.
12. Create a Pre-Installation Checklist
A written checklist helps warehouse managers confirm that essential preparation tasks have been completed. Assigning a responsible person to each task also makes it easier to identify unresolved issues before the installation team arrives.
| Preparation Item | What to Confirm |
|---|---|
| Approved layout | The latest drawings and installation instructions are available. |
| Site access | Delivery vehicles and authorized installation personnel can access the site. |
| Installation area | Inventory, waste, and unnecessary equipment have been removed. |
| Inventory relocation | Temporary storage locations and inventory records are prepared. |
| Material staging | A suitable area is available for receiving and organizing rack components. |
| Delivery schedule | Arrival times, unloading arrangements, and receiving responsibilities are confirmed. |
| Safety arrangements | Work-zone boundaries, access restrictions, and communication procedures are established. |
| Tools and equipment | The installation contractor has confirmed the required equipment. |
| Site discrepancies | Potential conflicts between the layout and actual site conditions have been reported. |
| Project coordination | Responsible contacts and reporting procedures are agreed upon. |
Use this checklist as a starting point and adapt it to the size, complexity, and safety requirements of the specific project.
13. Common Warehouse Preparation Mistakes to Avoid
Leaving Inventory in the Installation Area
Uncleared stock can prevent installers from accessing the planned rack positions. Relocation should be completed before the relevant work zone is handed over.
Using Outdated Drawings
Old drawings may not show current building conditions or the latest rack configuration. Confirm that everyone is working from the same approved version.
Delivering Components Without a Staging Plan
Unplanned unloading can create congestion and make components difficult to locate. Identify the receiving and staging areas before the truck arrives.
Failing to Coordinate Warehouse Personnel
Employees need to know which areas are restricted, where inventory will be moved, and how normal operations may change during installation.
Making Unapproved Changes on Site
Moving rack rows or changing component arrangements without approval can affect the intended configuration. Report discrepancies and obtain the appropriate technical review.
Resuming Operations Before Final Checks
Newly installed racks should not be loaded simply because assembly appears complete. Required installation checks and handover procedures must be completed before the system is released for use.
14. Inspect and Prepare for Handover After Installation
Warehouse preparation does not end when the final beam is installed. Before returning the area to normal operation, the responsible parties should confirm that the installation has been completed and reviewed according to the project requirements.
The handover process may include:
- Checking that the installed configuration matches the approved design.
- Verifying that required components and specified connections are in place.
- Completing the required anchoring and alignment checks.
- Recording and resolving identified installation issues.
- Confirming rack load information and applicable operating instructions.
- Removing installation waste and temporary obstructions.
- Communicating any operational restrictions to warehouse staff.
Any required inspection, approval, or corrective work should be completed before the affected rack area is put into service. Warehouse personnel should also understand the applicable load limits and the process for reporting damage or other concerns.
For ongoing rack safety after handover, refer to our guide on how to inspect pallet racking systems regularly.
15. How to Prepare for a Pallet Rack Installation Project With JINHUI Rack
Effective installation preparation starts during the planning stage, not on the day the rack components arrive. Warehouse dimensions, pallet specifications, storage requirements, forklift operation, and site conditions should be considered together when developing a suitable racking solution.
JINHUI Rack provides industrial storage racking solutions for different warehouse applications. Reviewing the project requirements early can help clarify the rack configuration, delivery arrangements, and information needed for installation planning.
Before requesting a proposal, consider preparing:
- A warehouse floor plan or drawing.
- Warehouse dimensions and available installation space.
- Pallet dimensions and maximum loaded pallet weight.
- Required pallet positions and storage levels.
- Forklift type and relevant operating requirements.
- Photos of the existing warehouse and any installation constraints.
- The anticipated installation schedule and operational restrictions.
You can explore our industrial pallet racking solutions to learn more about available storage options. For additional planning guidance, read our pallet rack project planning guide.
Frequently Asked Questions
How early should a warehouse be prepared for pallet rack installation?
Preparation should begin during project planning and be completed before the scheduled installation work. The required lead time depends on warehouse size, inventory volume, delivery arrangements, and the complexity of the installation.
Does all warehouse inventory need to be removed before installation?
Not necessarily. In some projects, installation can be completed in separate zones while other areas remain operational. However, the specific installation area must be cleared and safely separated according to the approved work plan.
What should be checked before pallet rack components are delivered?
Confirm the delivery schedule, unloading arrangements, staging area, site access, responsible receiving personnel, and availability of the approved drawings. The receiving team should also have a process for recording damaged or missing components.
Who is responsible for preparing the warehouse?
Responsibilities are normally shared among warehouse management, the project coordinator, the rack supplier, and the installation contractor. Each project should clearly define who handles inventory relocation, site access, material receiving, safety coordination, and installation readiness.
Can a warehouse continue operating during rack installation?
In some cases, yes. Continued operation depends on the installation method, available space, site-specific safety arrangements, and the ability to separate work areas from normal activities. The decision should be made with the responsible installation and warehouse teams.
When can newly installed pallet racks be loaded?
The rack area should only be released for use after the required installation checks, approvals, and handover procedures have been completed. Loading must follow the applicable rack specifications and operating instructions.
Conclusion
Preparing a warehouse for pallet rack installation requires coordinated planning of the site, inventory, component deliveries, work zones, equipment, and installation schedule. Addressing these tasks before work begins helps reduce avoidable delays and makes the installation process easier to manage.
A clear layout, an organized staging area, a practical inventory relocation plan, and well-defined safety procedures provide a strong foundation for a successful project. The final installation should then be checked and formally handed over before normal storage operations resume.
If you are planning a new warehouse storage system or upgrading existing pallet racking, contact JINHUI Rack to discuss your warehouse dimensions, storage requirements, and project needs.
Website: https://www.jinhui-rack.com/
Contact Us: https://www.jinhui-rack.com/contact-us
Email: info@jhrack.com
WhatsApp: +86 185 0252 7163