How to Install a Mezzanine Rack System Step by Step
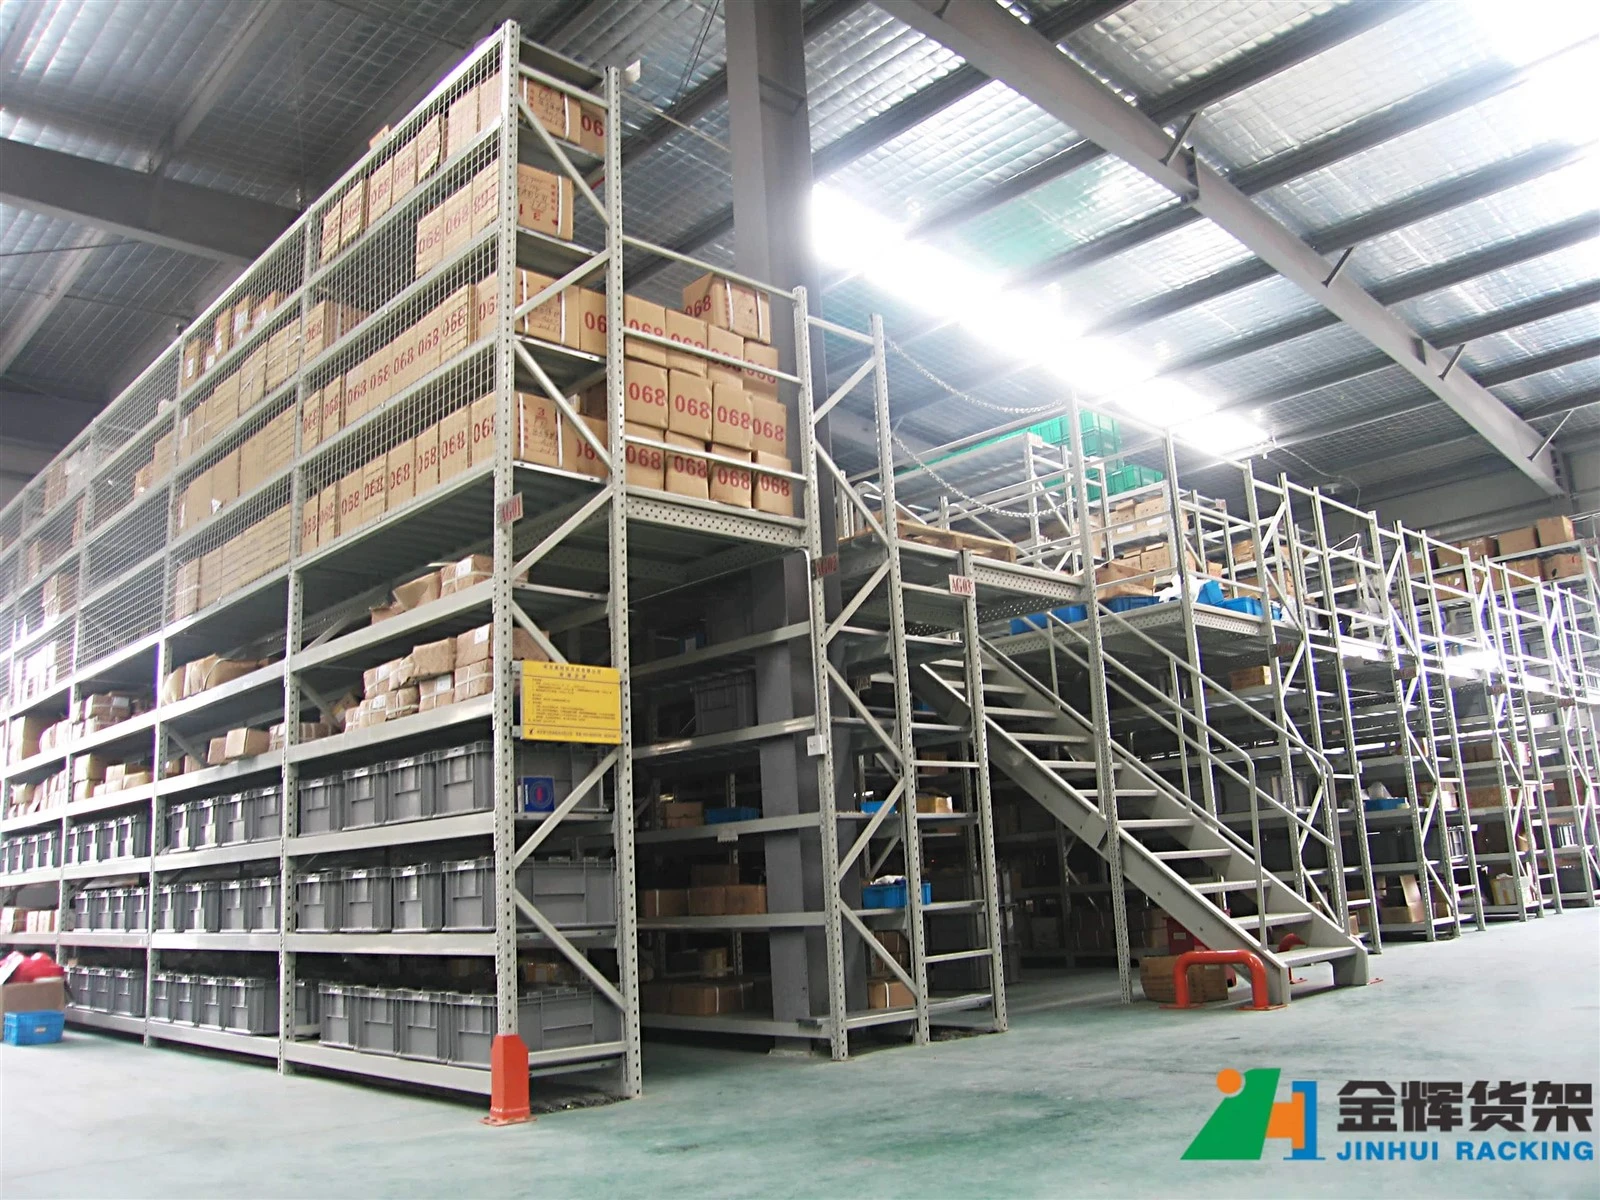
Installing a mezzanine rack system is an effective way to expand warehouse storage capacity without increasing building size. Proper installation ensures structural stability, operational efficiency, and long-term warehouse safety.
Whether you are planning a new pallet rack mezzanine system or upgrading an existing warehouse layout, understanding the installation process is essential for successful project execution.
Step 1: Evaluate Warehouse Conditions
Before installation begins, the warehouse floor and building structure must be carefully inspected.
Important considerations include:
- Concrete floor load capacity
- Warehouse ceiling height
- Building column locations
- Sprinkler and lighting systems
- Forklift traffic paths
- Emergency exits and access routes
Proper warehouse planning helps avoid installation delays and future operational issues.
Step 2: Finalize Mezzanine Design and Layout
Once site measurements are completed, the mezzanine structure and layout can be finalized.
Typical design considerations include:
- Platform dimensions
- Load capacity requirements
- Column spacing
- Decking materials
- Staircase locations
- Guardrail systems
Businesses planning customized warehouse systems should also review how to design a mezzanine storage system before installation begins.
Step 3: Prepare the Installation Area
The installation area should be cleared and leveled before structural assembly starts.
Preparation tasks typically include:
- Marking column locations
- Cleaning the warehouse floor
- Verifying floor flatness
- Preparing anchor bolt positions
- Organizing steel components for assembly
Proper preparation improves installation efficiency and structural alignment accuracy.
Step 4: Install Columns and Structural Supports
Steel columns form the primary support structure of the mezzanine system.
Installation teams typically:
- Position steel columns according to engineering drawings
- Anchor columns securely into the concrete floor
- Verify vertical alignment and spacing
- Install horizontal bracing systems
Anchor bolts and base plates must comply with structural engineering requirements to ensure long-term stability.
Step 5: Assemble Beams and Main Framework
After columns are secured, the main beams and structural framework are assembled.
| Structural Component | Function |
|---|---|
| Main Beams | Primary load-bearing support |
| Secondary Beams | Floor load distribution |
| Cross Bracing | Structural stability reinforcement |
| Base Plates | Floor anchoring support |
Accurate beam alignment is critical for maintaining mezzanine load performance and structural integrity.
Step 6: Install Decking and Flooring
Once the structural framework is completed, mezzanine flooring can be installed.
Common flooring options include:
- Steel decking
- Plywood panels
- Bar grating
- Concrete flooring systems
Different flooring materials provide different load capacities and operational advantages.
Businesses evaluating flooring materials can review best flooring options for warehouse mezzanine systems for more detailed comparisons.
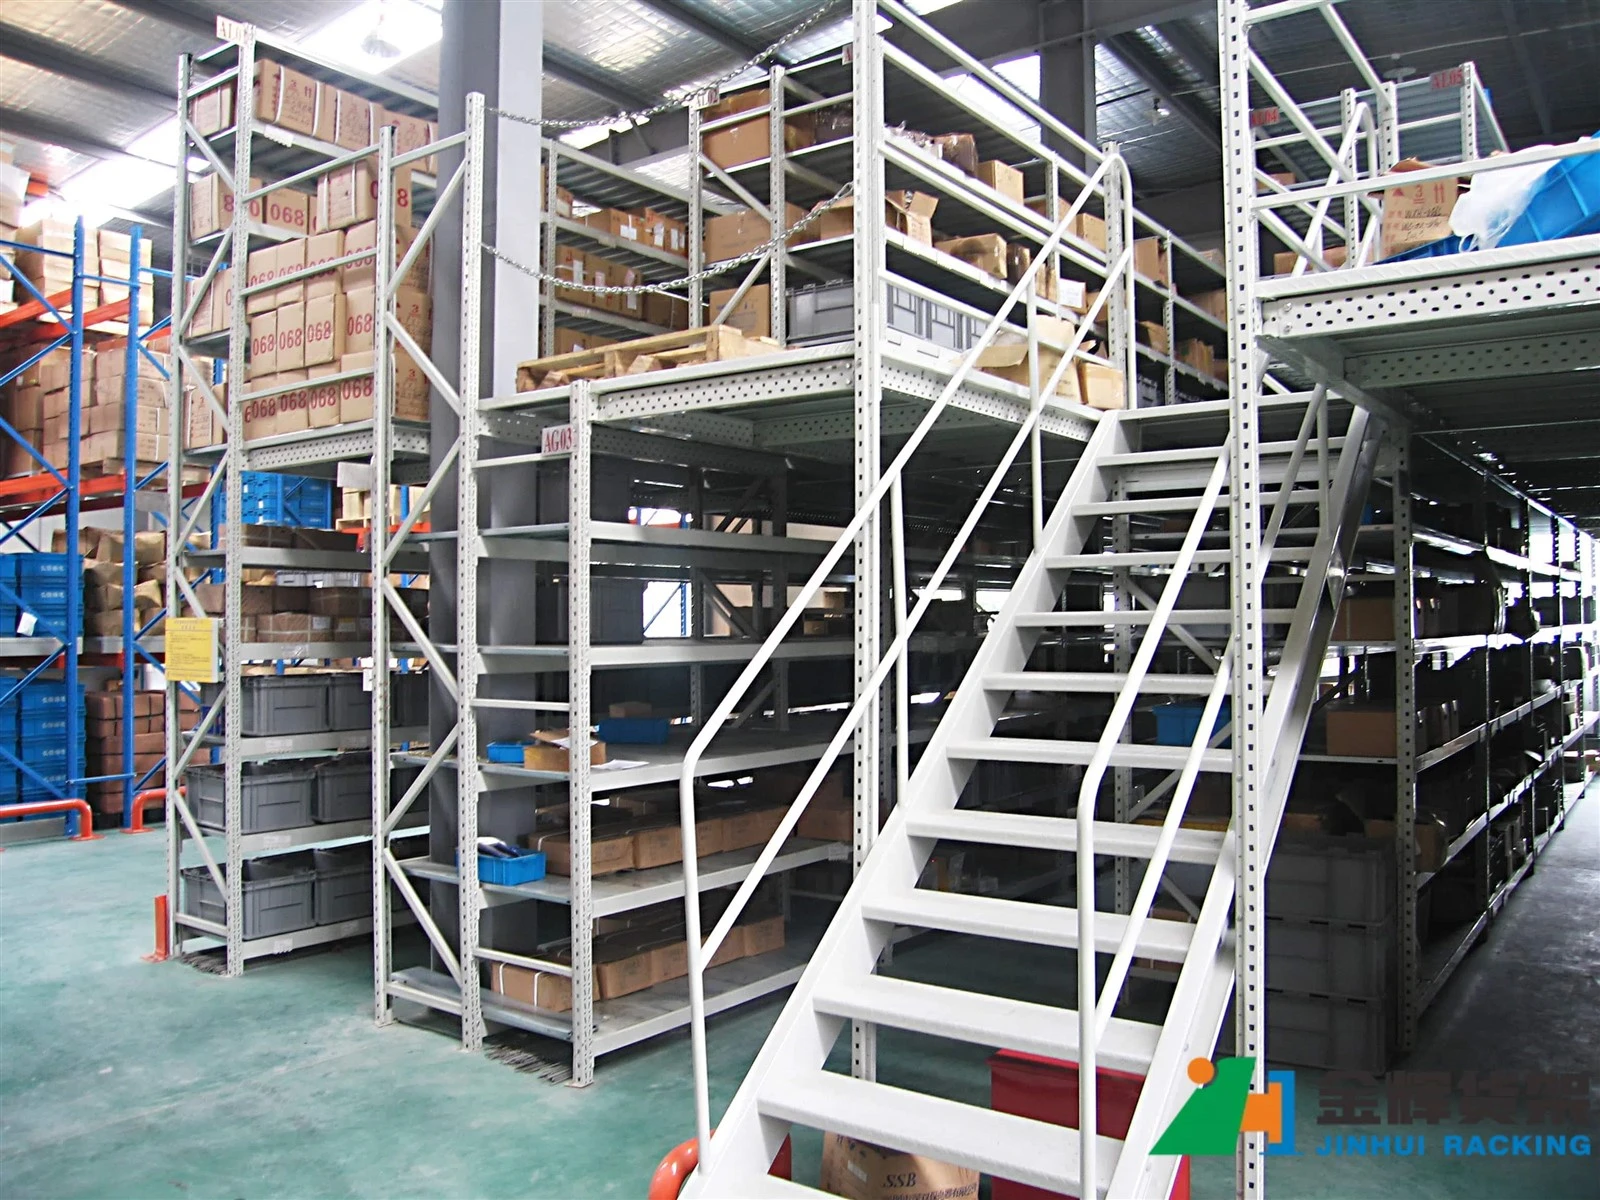
Step 7: Install Staircases and Safety Systems
Safety systems are essential for mezzanine operation.
Installation typically includes:
- Staircases with anti-slip treads
- Guardrails and handrails
- Pallet safety gates
- Toe boards
- Load capacity signage
Safety features should comply with local warehouse regulations and building codes.
Step 8: Conduct Final Structural Inspection
Before warehouse operations begin, the entire mezzanine system should undergo a final inspection.
Inspection procedures typically include:
- Checking bolt tightness
- Inspecting structural alignment
- Verifying anchor security
- Reviewing flooring installation
- Confirming load capacity signage
- Testing stair and guardrail stability
Regular inspections help maintain long-term warehouse safety and operational performance.
Common Installation Challenges
Several challenges may arise during mezzanine installation:
| Challenge | Potential Solution |
|---|---|
| Uneven warehouse floor | Floor leveling and shim adjustment |
| Limited ceiling height | Customized low-profile design |
| Complex warehouse layout | Customized structural engineering |
| Heavy load requirements | Additional reinforcement systems |
Why Work with a Professional Manufacturer?
Professional mezzanine installation requires engineering expertise, accurate manufacturing, and proper project coordination.
As a direct factory supplier, we provide:
- Customized mezzanine system design
- Structural engineering support
- Professional production management
- Optimized warehouse storage solutions
You can explore our customized mezzanine rack steel platform systems for industrial warehouse applications.
Final Thoughts
Installing a mezzanine rack system requires careful planning, accurate structural assembly, and strict safety compliance.
From warehouse preparation and structural anchoring to flooring installation and final inspections, every step plays a critical role in ensuring long-term mezzanine performance and operational safety.
Working with experienced mezzanine manufacturers helps businesses maximize warehouse storage efficiency while maintaining safe and reliable operations.