How to Design a Warehouse Pallet Racking Layout for Maximum Storage Efficiency
A well-designed warehouse pallet racking layout is essential for improving storage capacity, forklift efficiency, inventory accessibility, and long-term warehouse performance. A successful rack layout is not only about fitting more pallets into a building but also about creating a safe and efficient operating environment.
Warehouse managers, engineers, and project planners need to consider multiple factors including pallet dimensions, rack type, forklift movement, aisle width, building structure, fire clearance, and future expansion requirements.
A properly planned pallet racking layout helps businesses maximize available space while maintaining smooth warehouse operations.
Why Warehouse Pallet Racking Layout Design Matters
The warehouse layout directly affects daily operating efficiency. Poor rack placement can create unnecessary forklift travel, reduce storage density, increase handling time, and create safety challenges.
A professional pallet racking layout should balance three important goals:
- Maximum storage capacity.
- Efficient forklift operation.
- Safe and accessible pallet handling.
For example, increasing rack density may provide more pallet positions, but reducing aisle space too much may limit forklift movement and slow down warehouse operations.
The best warehouse rack design considers the complete workflow instead of focusing only on storage quantity.
Key Factors When Designing a Warehouse Pallet Racking Layout

1. Understand Warehouse Space and Building Conditions
The first step in designing a pallet rack layout is analyzing the available warehouse space.
Important information includes:
- Warehouse length and width.
- Clear height.
- Column locations.
- Door positions.
- Loading and unloading areas.
- Fire protection equipment.
- Floor conditions.
- Obstructions such as walls, offices, and equipment.
A warehouse rack layout should work with the existing building instead of forcing the building to fit the rack system.
2. Choose the Right Pallet Racking System
The correct rack type depends on inventory characteristics, storage density requirements, pallet accessibility needs, and warehouse operation methods.
| Pallet Rack Type | Best Application | Main Advantage |
|---|---|---|
| Selective Pallet Rack | Warehouses requiring direct access to every pallet | High flexibility and easy inventory management |
| Drive-In Pallet Rack | High-density storage with fewer SKUs | Maximum storage density |
| Push Back Rack | Multiple pallets per lane with forklift access from one side | High-density storage with improved accessibility |
| Pallet Flow Rack | FIFO inventory management | Supports automatic pallet movement and stock rotation |
Selecting the wrong rack system can reduce warehouse efficiency even if the available space is fully utilized.
JINHUI provides customized industrial heavy duty pallet rack solutions based on warehouse size, pallet specifications, load requirements, and operational needs.
How to Plan Pallet Rack Rows and Aisles
Rack orientation and aisle planning have a major impact on warehouse productivity.
Common layout considerations include:
- Forklift travel direction.
- Picking routes.
- Loading and unloading flow.
- Emergency access requirements.
- Future warehouse expansion.
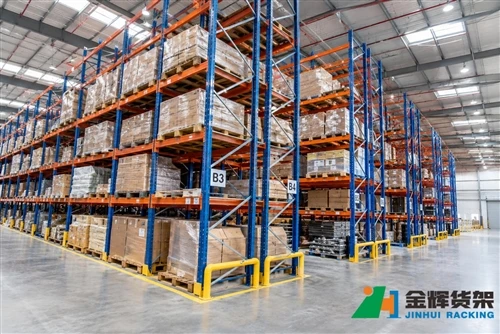
Long straight rack rows are often preferred because they reduce unnecessary forklift movement and simplify warehouse navigation.
However, the final arrangement depends on forklift type, pallet dimensions, and warehouse operating processes.
Determine the Correct Forklift Aisle Width
Forklift aisle width is one of the most important factors in pallet rack layout design.
The required aisle width depends on:
- Forklift model.
- Turning radius.
- Load dimensions.
- Operator working habits.
- Required safety clearance.
Aisles that are too narrow may reduce operational safety, while aisles that are too wide may waste valuable storage space.
| Forklift Type | Layout Consideration |
|---|---|
| Counterbalance Forklift | Usually requires wider aisles because of larger turning radius |
| Reach Truck | Allows narrower aisles and higher storage density |
| Very Narrow Aisle Forklift | Designed for maximum storage utilization in limited space |
Consider Pallet Size and Load Capacity
A warehouse rack layout must be designed around the actual pallets being stored.
Important pallet information includes:
- Pallet length and width.
- Total pallet height.
- Pallet weight.
- Load distribution.
- Required storage levels.
- Product characteristics.
Incorrect assumptions about pallet size can cause problems such as insufficient clearance, reduced capacity, and inefficient storage positions.
Before designing a rack system, accurate pallet data should always be provided to the rack manufacturer.
Plan Storage Density and Accessibility Balance
Higher density does not always mean better warehouse performance.
For example:
- Selective racks provide excellent accessibility but lower density.
- Drive-in racks increase density but reduce individual pallet access.
- Push back racks provide a balance between density and accessibility.
- Pallet flow racks support FIFO inventory movement.
The ideal solution depends on inventory turnover, SKU quantity, and warehouse management requirements.
Include Safety Clearance and Fire Protection Requirements
Warehouse rack layouts must consider safety requirements from the beginning of the design process.
Important factors include:
- Sprinkler system requirements.
- Rack clearance.
- Emergency access routes.
- Forklift operating space.
- Rack protection components.
Fire protection requirements may vary depending on warehouse location, building regulations, storage materials, and sprinkler design.
The rack layout should be coordinated with local requirements and the warehouse fire protection system.
Design for Future Warehouse Expansion
A good warehouse pallet racking layout should consider future business growth.
Planning ahead can include:
- Reserved space for additional rack rows.
- Flexible rack configurations.
- Adjustable beam levels.
- Potential changes in pallet sizes.
- Future forklift upgrades.
A layout designed only for current requirements may become inefficient as inventory volume increases.
Common Warehouse Pallet Rack Layout Mistakes
Ignoring Actual Forklift Operation
Some warehouse designs focus only on storage positions and overlook how forklifts actually move through the facility.
Using Incorrect Pallet Information
Wrong pallet dimensions or weights can affect rack capacity and storage efficiency.
Maximizing Density Without Considering Accessibility
High-density storage is valuable, but it must match inventory management requirements.
Not Considering Future Changes
Warehouse operations often change over time. A flexible layout can reduce future modification costs.
Warehouse Pallet Racking Layout Optimization Tips
To improve warehouse efficiency, consider the following practices:
- Place fast-moving products in easily accessible areas.
- Reduce unnecessary forklift travel distance.
- Separate receiving and shipping operations when possible.
- Use suitable rack systems for different inventory types.
- Maintain clear forklift routes.
- Review storage performance regularly.
How JINHUI Helps Design Warehouse Rack Layouts
Warehouse rack design requires more than selecting rack components. It requires understanding the relationship between storage requirements, building conditions, forklift operation, and safety considerations.
JINHUI provides complete warehouse pallet racking solutions including rack design, manufacturing, customization, and project support.
Our engineers can help customers select suitable systems including:
- Selective pallet racks.
- Drive-in pallet racks.
- Push back racking systems.
- Warehouse storage solutions.
You can explore JINHUI's warehouse pallet rack solutions for different storage requirements.
FAQ About Warehouse Pallet Racking Layout Design
What is the most important factor in pallet rack layout design?
The most important factor is balancing storage capacity, forklift operation, safety requirements, and inventory accessibility.
How do I choose the right pallet rack layout?
The correct layout depends on warehouse size, pallet dimensions, inventory type, forklift equipment, storage density requirements, and future expansion plans.
Can pallet rack layouts be customized?
Yes. Professional rack manufacturers can design layouts based on specific warehouse conditions and operational requirements.
Does a higher rack increase warehouse efficiency?
Higher racks can increase storage capacity, but the building height, forklift capability, safety requirements, and fire protection system must also be considered.
Final Thoughts
A successful warehouse pallet racking layout combines engineering knowledge, operational experience, and careful planning.
The best warehouse design is not simply the one that stores the most pallets. It is the one that improves daily operations, supports safe forklift movement, and provides long-term flexibility.
With the right rack system and professional layout planning, warehouses can achieve better storage efficiency and improved operational performance.
Need a customized warehouse pallet racking layout?
JINHUI provides professional pallet racking solutions designed according to warehouse dimensions, pallet specifications, load requirements, and business needs.
WhatsApp: +86 185 0252 7163
Email: info@jhrack.com
Website: https://www.jinhui-rack.com/