Why Warehouse Storage Capacity Matters
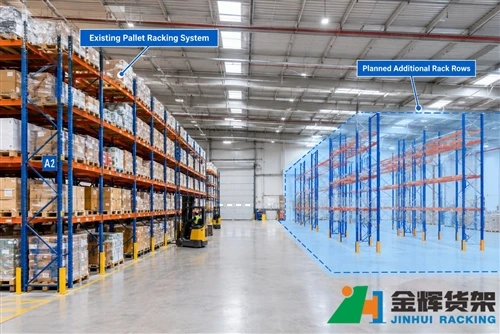
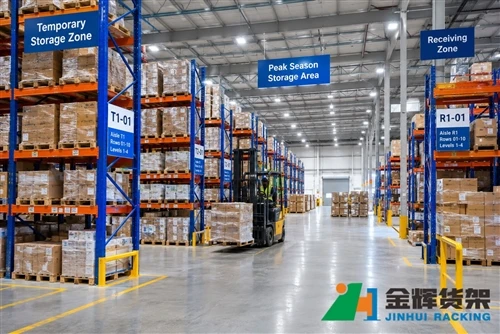
Warehouse storage capacity directly impacts inventory management, labor productivity, order fulfillment speed, and long-term business growth. Many companies assume that warehouse size alone determines storage capacity, but this is rarely true in practice. Two warehouses with identical floor areas can have dramatically different storage capacities depending on their layout, aisle width, rack configuration, and storage technology.

For example, a warehouse using traditional floor stacking may hold only a fraction of the inventory that can be stored in a properly designed Selective Pallet Rack System. Similarly, facilities using Radio Shuttle Rack or ASRS Storage Systems can significantly increase storage density without expanding the building footprint.
Accurate capacity planning helps businesses avoid unnecessary warehouse expansion, improve inventory control, and maximize return on investment.
The Basic Formula for Warehouse Storage Capacity
The simplest warehouse storage capacity formula is:
Total Storage Capacity = Number of Pallet Positions × Number of Pallets Per Position
While this formula appears straightforward, calculating pallet positions accurately requires consideration of multiple factors including warehouse dimensions, storage system selection, aisle width, pallet size, rack height, forklift requirements, and inventory turnover.
Ignoring these variables often results in inaccurate warehouse planning and inefficient use of available space.
Step 1: Measure Warehouse Dimensions
The first step is determining the usable dimensions of the warehouse.
- Warehouse Length
- Warehouse Width
- Clear Building Height
- Column Locations
- Fire Protection Requirements
- Dock Areas
- Receiving and Shipping Zones
Consider a warehouse with the following dimensions:
- Length: 100 meters
- Width: 50 meters
- Clear Height: 10 meters
Total floor area:
100 × 50 = 5,000 m²

Many warehouse owners stop at this stage and assume the building can store inventory across all 5,000 square meters. However, actual storage space is always lower because aisles, staging areas, offices, charging stations, and safety zones occupy valuable floor area.
Step 2: Determine Usable Storage Area
Not all warehouse space can be dedicated to storage. A well-designed warehouse must include circulation areas and operational zones.
| Area Type | Typical Percentage |
|---|---|
| Storage Area | 60% - 75% |
| Aisles | 15% - 25% |
| Receiving & Shipping | 5% - 10% |
| Office & Utility Space | 3% - 8% |
In most warehouses, approximately 70% of the total floor area is available for storage.
For our 5,000 m² warehouse:
5,000 × 70% = 3,500 m² usable storage area
This figure provides a much more realistic foundation for capacity calculations.
Step 3: Understand How Aisle Width Impacts Capacity
Aisle width is one of the most overlooked factors in warehouse design.
Wide aisles improve forklift maneuverability but reduce storage density. Narrow aisles increase pallet positions but may require specialized equipment.
If you have not yet determined the optimal aisle width, you can review our guide: How Much Space Should Be Left Between Pallet Racks?
Typical aisle requirements include:
- Counterbalance Forklift: 3.5 – 4.5 meters
- Reach Truck: 2.5 – 3.0 meters
- VNA Truck: 1.6 – 2.0 meters
Reducing aisle width by even half a meter can create hundreds of additional pallet positions in larger facilities.
Step 4: Calculate Pallet Positions
Once storage area and aisle dimensions have been established, pallet positions can be estimated.
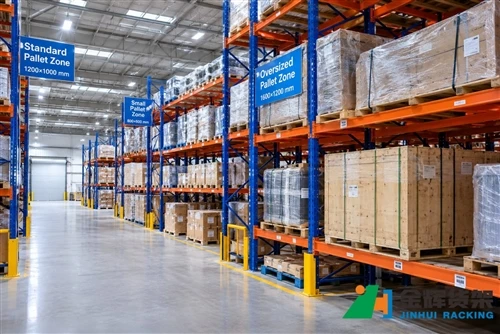
Assume the warehouse stores standard pallets measuring 1.2m × 1.0m.
A selective racking layout may provide approximately 3,500 pallet positions within a 5,000 m² warehouse.
However, storage capacity varies significantly depending on the chosen storage system.
| Storage System | Approximate Pallet Positions |
|---|---|
| Selective Pallet Rack | 3,500 |
| Push Back Rack | 4,200 |
| Radio Shuttle Rack | 5,000+ |
| ASRS Storage System | 6,000+ |

The storage system selected can increase capacity by more than 70% without changing the warehouse footprint.
How Warehouse Height Affects Storage Capacity
Many warehouses underutilize vertical space. While floor area receives most of the attention during planning, warehouse height often provides the greatest opportunity for capacity improvement.
A warehouse with a clear height of 12 meters can accommodate significantly more rack levels than a warehouse with a clear height of only 8 meters.
High-bay solutions such as VNA Rack Systems and ASRS Storage Systems are specifically designed to maximize vertical storage utilization.
Increasing rack height can often deliver additional pallet positions without increasing building size.
Warehouse Capacity Example: Distribution Center
Consider a regional distribution center handling more than 4,000 SKUs.
- Building Area: 5,000 m²
- Height: 10 m
- Storage System: Selective Pallet Rack
- Forklift Type: Reach Truck
Because inventory accessibility is critical, the warehouse prioritizes direct pallet access over maximum density.
The facility achieves approximately 3,500 pallet positions while maintaining fast order fulfillment and inventory accuracy.
This type of warehouse typically benefits from a combination of Selective Pallet Rack and Warehouse Shelving Systems.
Warehouse Capacity Example: Cold Storage Facility
Cold storage facilities often face significantly higher operating costs due to refrigeration expenses.
In these environments, maximizing pallet positions is often more important than providing direct access to every SKU.
By replacing selective racking with Radio Shuttle Rack, many cold storage operators increase storage capacity by 30% to 50%.
Because more products can be stored within the same refrigerated space, operating costs per pallet decrease significantly.
Warehouse Capacity Example: E-Commerce Fulfillment Center
E-commerce warehouses prioritize fast order processing and inventory accessibility.
These facilities often store thousands of SKUs with varying inventory levels.
As a result, selective storage systems remain popular despite their lower density compared with shuttle or automated solutions.
Many fulfillment centers combine pallet racking, shelving systems, and mezzanine platforms to maximize storage flexibility.
Adding a Mezzanine Rack Platform can effectively double usable floor area without constructing a larger building.
How Different Rack Systems Affect Storage Capacity
| Storage System | Storage Density | Accessibility | Best Application |
|---|---|---|---|
| Selective Pallet Rack | Medium | Excellent | Multi-SKU Warehouses |
| Push Back Rack | High | Good | Distribution Centers |
| Radio Shuttle Rack | Very High | Good | Cold Storage |
| VNA Rack | High | Excellent | High-Bay Facilities |
| ASRS Storage System | Maximum | Automated | Large Logistics Operations |
The optimal solution depends on inventory characteristics, throughput requirements, available warehouse height, and long-term business objectives.
Common Mistakes When Calculating Warehouse Storage Capacity
Using Only Floor Area
Floor area alone does not determine storage capacity. Warehouse height, rack design, and aisle configuration are equally important.
Ignoring Future Growth
Many facilities are designed around current inventory levels rather than future demand.
Choosing the Wrong Storage System
Selecting a storage solution based solely on purchase price often results in lower operational efficiency over time.
Underestimating Forklift Requirements
Forklift turning radius and aisle requirements significantly impact storage density.
Failing to Optimize Vertical Space
Unused vertical space represents one of the largest missed opportunities in warehouse planning.
How to Increase Warehouse Storage Capacity Without Expanding the Building
Before investing in warehouse expansion, businesses should evaluate opportunities to improve storage efficiency.
- Reduce excessive aisle widths
- Increase rack height
- Install VNA rack systems
- Upgrade to Radio Shuttle Rack
- Implement ASRS automation
- Add mezzanine storage platforms
- Improve inventory slotting strategies
Many warehouses can increase capacity by 20% to 60% through layout optimization alone.
If you are currently planning a new warehouse project, we recommend reviewing our guide on How to Choose the Right Pallet Racking for a New Warehouse before finalizing your storage layout.
Conclusion
Warehouse storage capacity is influenced by far more than building size. Warehouse dimensions, aisle width, rack height, pallet size, storage system selection, and operational requirements all contribute to the number of pallet positions available.
Businesses that accurately calculate warehouse capacity can improve space utilization, reduce operating costs, delay facility expansion, and achieve greater warehouse efficiency. Whether you choose Selective Pallet Rack, Push Back Rack, Radio Shuttle Rack, VNA Rack, or an ASRS Storage System, proper planning remains the foundation of a successful warehouse operation.
Frequently Asked Questions
How do you calculate warehouse storage capacity?
Warehouse storage capacity is typically calculated by determining the number of pallet positions available based on warehouse dimensions, storage system design, aisle width, and rack height.
What percentage of a warehouse should be used for storage?
Most warehouses allocate approximately 65% to 75% of total floor area to storage operations.
Which storage system provides the highest capacity?
ASRS Storage Systems generally provide the highest storage density because they maximize both horizontal and vertical space utilization.
Can warehouse capacity be increased without expanding the building?
Yes. Capacity can often be increased by optimizing layouts, increasing rack height, reducing aisle widths, and implementing higher-density storage systems.
Why is warehouse height important?
Warehouse height determines the number of rack levels that can be installed and therefore directly affects total pallet storage capacity.