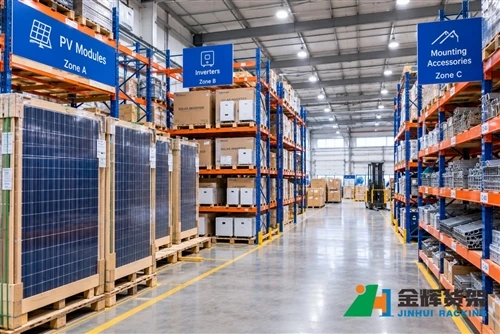
Appliance warehouses handle products that often require more space and more careful handling than ordinary cartons. Refrigerators, washing machines, dishwashers, microwaves, air conditioners, and other household appliances come in different dimensions, weights, packaging styles, and delivery quantities. Some products are stored individually, while others arrive on pallets or remain in reserve inventory until orders are released.
A suitable warehouse racking layout helps organize these different products while maintaining clear access for receiving, storage, picking, and dispatch. The best solution depends on appliance dimensions, packaged weight, SKU variety, order frequency, pallet specifications, and the material-handling equipment used in the facility.

1. Why Appliance Warehouses Need Specialized Storage Planning
Appliance storage presents several challenges that should be considered before selecting a racking system. Large cartons may occupy substantial floor space, packaged weights can vary considerably, and some products have specific orientation or handling requirements. Packaging can also be damaged by unsuitable support, excessive pressure, or careless forklift operation.
In addition, appliance warehouses frequently manage multiple models, sizes, colors, and product revisions. Even products that look similar may require separate inventory locations to prevent picking and shipping errors.
- Bulky packaged products: Large cartons require sufficient storage dimensions and suitable handling clearances.
- Variable load weights: Rack beams, supports, and other components must be designed for the actual loads.
- Mixed SKUs: Different appliance models need clearly identified storage locations and accurate inventory records.
- Packaging protection: Cartons and finished products must be protected from impact, instability, and unsuitable stacking.
- Changing inventory levels: Seasonal demand and promotional activity can change the quantity and mix of stored appliances.
- Dispatch coordination: Storage locations must support efficient order consolidation, loading, and delivery preparation.
These factors mean that appliance warehouse planning should balance storage capacity, product protection, accessibility, and operational efficiency rather than focusing only on the number of pallet positions.
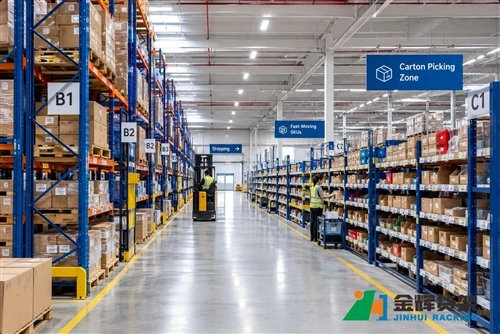
2. Divide the Warehouse into Practical Storage Zones
A well-organized appliance warehouse separates different activities wherever the building layout and operating volume allow. This helps reduce unnecessary movement and makes it easier to control inventory as products move from receiving to dispatch.
| Warehouse Zone | Main Purpose | Planning Consideration |
|---|---|---|
| Receiving and inspection | Check incoming appliances, packaging, quantities, and product identification. | Provide staging space that does not obstruct forklift routes or emergency access. |
| Reserve pallet storage | Hold larger quantities of inventory awaiting replenishment or dispatch. | Match rack dimensions and load ratings to palletized appliance cartons. |
| Active picking area | Store products frequently selected for customer orders. | Prioritize clear SKU identification, convenient access, and safe handling. |
| Oversized appliance area | Accommodate products whose dimensions or handling requirements do not fit standard storage locations. | Check package dimensions, support points, equipment clearances, and floor capacity. |
| Inspection and exception area | Separate damaged packaging, returns, and inventory requiring further inspection. | Prevent unverified or damaged products from being treated as ready-to-ship stock. |
| Dispatch staging | Organize completed orders for loading and delivery. | Allocate space by order, delivery route, or shipment schedule as appropriate. |
Zone boundaries should be coordinated with actual warehouse traffic. Temporary pallets, inspection work, and completed orders should not be allowed to block rack aisles or designated access routes.
3. Choose a Racking System Based on Appliance Dimensions
Appliance cartons are not uniform. A compact microwave oven and a full-size refrigerator have very different storage requirements, even when both products arrive in cardboard packaging. Before selecting a rack configuration, measure the packaged dimensions and determine how each product will be supported and handled.
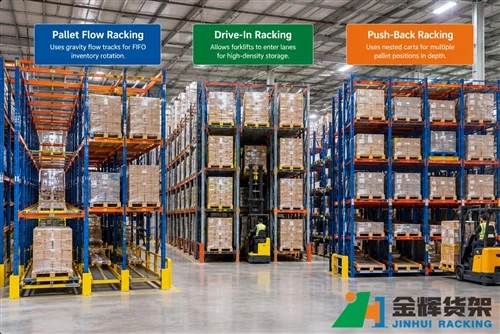
Selective Pallet Racking for Mixed Appliance SKUs
Selective pallet racking systems provide direct access to individual pallet locations. This can be useful for appliance warehouses carrying many models with different quantities and dispatch frequencies.
Each pallet position can be assigned to a specific SKU, product family, or inventory group. This arrangement can simplify stock identification and reduce the need to move other pallets when retrieving a particular appliance.
When planning selective pallet racking, check the dimensions of loaded pallets, required beam elevations, packaged load weights, forklift specifications, and the clearances needed for safe loading and retrieval.
Heavy-Duty Racking for Suitable High-Weight Loads
Heavy-duty industrial racking systems may be appropriate for palletized appliance loads when the rack design is matched to the actual weight, dimensions, and storage arrangement.
Do not assume that all appliance pallets have similar weights. A pallet of small household appliances may be substantially lighter than a pallet carrying large appliances. Rack selection should be based on verified load information rather than product category alone.
Beam capacity, frame capacity, pallet support, load distribution, and the configuration of each storage level should be reviewed as part of the design.
Floor-Level Storage for Selected Oversized Products
Some appliances may be better suited to designated floor-level storage positions, particularly when their dimensions, packaging, or handling requirements do not fit the available rack locations.
Floor storage still requires a defined layout. Products should remain stable, travel routes should remain clear, and stacking should only be permitted when the packaging and product specifications support it. Heavy or unstable cartons should not be stacked simply to save space.
4. Plan Storage Locations for Different Appliance Categories
Organizing products by dimensions, movement frequency, and handling requirements helps reduce unnecessary relocation. However, the most suitable grouping depends on the warehouse's SKU profile and order structure.
| Appliance Category | Typical Storage Challenge | Planning Approach |
|---|---|---|
| Refrigerators and freezers | Large packages, substantial weight, and product-specific orientation requirements. | Verify package orientation, load support, handling instructions, and rack clearances. |
| Washing machines and dishwashers | Heavy packaged loads and different model dimensions. | Confirm pallet stability, load distribution, and equipment capacity. |
| Microwaves and compact appliances | Many models and relatively high SKU variety. | Use clearly identified locations and suitable carton or pallet storage arrangements. |
| Air conditioners | Different package sizes, accessories, and product configurations. | Keep model and accessory identification clear and maintain compatible storage conditions. |
| Small kitchen appliances | Large quantities of similar cartons and frequent order picking. | Group compatible SKUs and position frequently picked inventory for convenient access. |
These categories are a starting point, not a universal layout. A warehouse with high volumes of a few refrigerator models may need a different arrangement from a distributor handling hundreds of compact appliance SKUs.
5. Protect Appliance Packaging During Storage and Handling
Packaging damage can lead to additional inspection, repacking, returns, and delays. A racking system cannot prevent every handling incident, but appropriate support, clearances, and operating procedures can reduce avoidable risks.
Important considerations include:
- Follow package instructions: Respect any stated upright orientation, stacking limits, or handling restrictions.
- Use suitable pallets: Check pallet dimensions, condition, load rating, and compatibility with the rack supports.
- Distribute loads correctly: Position loads according to the rack design and avoid unsupported or unstable overhangs.
- Maintain handling clearances: Allow forklifts and other equipment to position loads without striking adjacent products or rack components.
- Inspect packaging: Identify crushed cartons, broken pallet boards, leaning loads, and other visible problems before storage.
- Separate exceptions: Hold damaged or uncertain inventory in a designated area until its condition and status have been verified.
Appliances should not be treated as interchangeable loads simply because they are packaged in cardboard. Internal product weight distribution, packaging strength, and handling instructions can differ significantly.
6. Calculate Rack Loads Before Finalizing the Layout
Rack dimensions and load capacities should be established using the actual appliance and pallet specifications. Incorrect assumptions about weight or support conditions can create problems during operation.
Before confirming the design, gather the following information:
- Maximum and typical packaged appliance weights.
- Pallet dimensions and pallet condition.
- Overall loaded pallet height and width.
- Number of pallet positions required at each level.
- Beam spans, frame configurations, and proposed storage elevations.
- Forklift type, rated capacity at the required lift height, and operating clearances.
- Floor conditions, anchoring requirements, and relevant building constraints.
Rack capacities must be verified for the specific configuration. A nominal beam rating should not be interpreted as the allowable capacity of every rack arrangement, and changes to beam levels or structural components should not be made without appropriate technical review.
For additional guidance on selecting storage systems, see JINHUI RACK selective pallet racking systems and heavy-duty industrial racking systems.
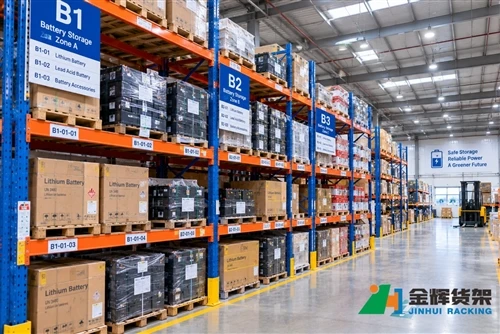
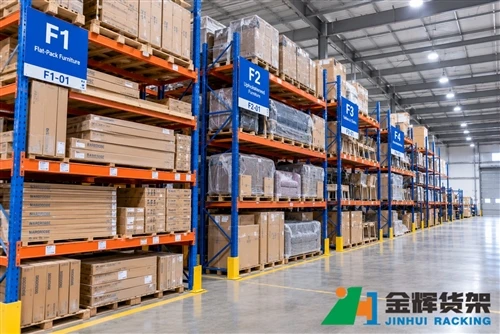
7. Organize Inventory Labels and Model Identification
Appliance warehouses may store products with similar packaging but different model numbers, capacities, finishes, voltage specifications, or accessories. Clear location and product identification is essential to prevent the wrong appliance from being picked or dispatched.
A practical inventory location code can identify the aisle, rack section, level, and position. For example, a warehouse might use a structure such as A02-R04-L03-P02. The exact format should match the physical layout and inventory management system.
Effective identification practices include:
- Use consistent location codes across all storage zones.
- Keep SKU and model information aligned with the inventory system.
- Place labels where operators can read them safely from the normal approach.
- Use barcode scanning or other verification procedures where available.
- Record stock movements promptly when products are received, relocated, picked, or returned.
- Keep products awaiting inspection separate from confirmed available inventory.
Accurate identification becomes especially important when visually similar appliances are stored next to one another or when different models share the same outer packaging style.
8. Improve Receiving, Replenishment, and Dispatch Flow
A good storage arrangement should support the full movement of appliances through the facility. Even a warehouse with sufficient rack capacity can experience delays if receiving, replenishment, picking, and loading activities compete for the same space.
To improve material flow:
- Plan receiving capacity: Allow incoming shipments to be checked without blocking primary aisles.
- Assign storage locations systematically: Use product dimensions, SKU requirements, and movement frequency to guide placement.
- Replenish before shortages occur: Monitor active picking locations and move reserve inventory according to demand.
- Separate staging from storage: Keep completed orders and temporary inspection stock out of designated rack aisles.
- Coordinate dispatch schedules: Arrange staging space around shipment priorities and loading requirements.
- Review congestion points: Monitor areas where forklifts, pallet movements, and order preparation frequently overlap.
Where appliance orders vary considerably in size, the layout should also allow sufficient space for consolidating multiple products into one delivery without creating unstable stacks or obstructing access routes.
9. Common Appliance Warehouse Storage Mistakes
| Common Mistake | Potential Impact | Better Practice |
|---|---|---|
| Using the same storage dimensions for all appliances | Oversized packages may not fit or may obstruct adjacent locations. | Measure packaged products and loaded pallets before finalizing rack levels. |
| Ignoring differences in packaged weight | The selected rack configuration may not suit the actual load. | Verify load weights and rack capacities for the intended arrangement. |
| Mixing similar models without clear labels | Picking and dispatch errors may increase. | Maintain distinct location codes and model-level inventory records. |
| Stacking cartons without checking instructions | Packaging or products may be damaged. | Follow product packaging and stacking requirements. |
| Allowing staging stock to block aisles | Forklift movement and access to storage locations may be restricted. | Define staging areas and maintain required travel and access routes. |
| Changing rack levels without checking the design | Clearances and load capacity may no longer match the approved configuration. | Obtain appropriate technical review before modifying the rack arrangement. |
10. How to Plan an Appliance Warehouse Racking Project
Before choosing a racking system, prepare an inventory and facility profile that reflects the warehouse's actual operating conditions. This allows proposed layouts to be compared on practical criteria rather than theoretical storage density alone.
- Product data: Model numbers, package dimensions, weights, and handling instructions.
- Inventory profile: SKU count, stock quantities, turnover rates, and seasonal variations.
- Order requirements: Typical order size, picking frequency, delivery patterns, and dispatch volume.
- Building information: Usable floor area, clear height, columns, doors, floor conditions, and obstructions.
- Equipment information: Forklift type, lifting height, rated capacity, and required aisle dimensions.
- Storage objectives: Required pallet positions, direct-access needs, and anticipated inventory growth.
- Operating requirements: Packaging protection, inspection procedures, stock identification, and safety controls.
Compare proposed layouts using storage capacity, product accessibility, handling time, replenishment workload, and inventory accuracy. A layout that accommodates more pallets is not necessarily the most effective option if it increases damage risk or makes frequently ordered models difficult to retrieve.
Frequently Asked Questions
What type of racking is suitable for an appliance warehouse?
Selective pallet racking is often worth considering when a warehouse stores many appliance models and needs direct access to individual pallet locations. Heavy-duty configurations may be appropriate for heavier palletized loads when properly designed. The final choice depends on package dimensions, load weights, SKU variety, and handling requirements.
Can refrigerators and washing machines be stored in the same racking system?
They may be stored in the same overall racking system if the rack design, pallet dimensions, load capacities, clearances, and product handling requirements are compatible. Each product's packaging and orientation instructions must still be followed.
How can appliance packaging damage be reduced?
Use suitable pallets and supports, follow stacking and orientation instructions, inspect incoming loads, maintain safe handling clearances, and train operators to avoid impacts. Damaged or unstable loads should be separated for assessment rather than placed into normal storage without review.
Should fast-moving appliances be stored near dispatch?
Frequently dispatched products may benefit from convenient locations, but placement should also consider forklift routes, replenishment movements, order consolidation, and congestion. The best location depends on the complete warehouse workflow.
What information is needed before designing appliance warehouse racking?
Important information includes product and pallet dimensions, packaged weights, inventory quantities, SKU variety, forklift specifications, building dimensions, required storage capacity, and any product-specific handling restrictions.
Conclusion
Warehouse racking for appliances should be planned around the dimensions, weights, packaging, and movement patterns of the products being stored. Clear storage zones, suitable rack configurations, accurate model identification, and controlled handling procedures help protect inventory while supporting efficient receiving and dispatch.
By assessing actual appliance loads and warehouse workflows before selecting a system, operators can develop a layout that balances storage capacity, accessibility, packaging protection, and safe material handling. The most suitable solution is the one that supports the facility's real inventory and operating requirements.
Contact JINHUI RACK
Planning a new appliance warehouse or upgrading your existing storage layout? Contact JINHUI RACK to discuss your product dimensions, inventory profile, and warehouse racking requirements.
Email: info@jhrack.com
WhatsApp: +86 185 0252 7163
Explore our products: Selective Pallet Racking Systems | Heavy-Duty Industrial Racking Systems
Contact page: Contact JINHUI RACK